Skip main navigation
Off market
  • $416,600

    2411 Golden Bear Way #733A, Wentzville, MO 63385

    3beds
    2,874sqft
    SingleFamily
    Built in 2004
    3,920 Square Feet Lot
    $416,600 Zestimate®
    $145/sqft
    $3,029 Estimated rent

    Home value

    $416,600

    $396,000 - $442,000

    $3,029/mo

    Zestimate® history
    Loading
    Loading...

    Owner options

    List your home for rent

    $3,029/mo

    Rent Zestimate®

    Find your next renter with Zillow Rental Manager. Plus, with online applications, you can quickly screen prospective tenants – for free.

    Learn more

    $3,029/mo

    Rent Zestimate®

    Refinance and save

    $2,839/mo

    Est. payment

    Refinancing to a lower rate could help reduce your monthly payments and save thousands over the life of the loan.

    See today's rates

    $2,839/mo

    Est. payment

    Explore your selling options

    Work with a Zillow partner agent

    Leverage their expertise and Zillow's premium Showcase listings to get your home seen by more buyers.

    Get started

    List with your own agent

    Get your home in front of millions of buyers by listing it on Zillow.

    Learn how to do it

    Sell it yourself

    Take full control of how buyers see your home on Zillow by listing For Sale by Owner (FSBO).

    List your home

    What's special

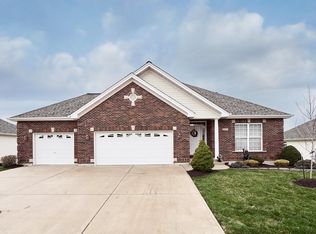
    When you enter this home you will find stunning tiger wood floors throughout the main level. There is lots of closet space for extra storage throughout the home. The formal dining room is spacious and open to the great room that has custom built in cabinets and shelving, surrounded by a marble gas starter fire place and beautiful wall of windows. The kitchen boast of 42" maple cabinets and stainless steal appliances. Double door pantry gives you so much storage for all your cooking supplies. The main bedroom has a private suite bath that offers 2 individual sinks and vanities, jetted tub and shower. This home is equipped with a stair lift. (That can be removed if buyer has no interest) The lower level has so much to offer with the large great room 3rd bedroom with a huge walk in closet and a kitchenette with sink and bar area just waiting for your finishing touches and the walk out basement. You will love the freshly stained deck overlooking common ground and oversize patio.

    This property is not currently displayed as for sale or rent on Zillow. This may be different from what's on other websites or public sources.

    Facts & features

    Interior

    Bedrooms & bathrooms
    • Bedrooms: 3
    • Bathrooms: 3
    • Full bathrooms: 3
    • Main level bathrooms: 2
    • Main level bedrooms: 2
    Heating
    • Forced air, Gas
    Cooling
    • Central
    Appliances
    • Included: Dishwasher, Dryer, Garbage disposal, Microwave, Refrigerator, Washer
    • Laundry: Main Level
    Features
    • Walk-In Closet(s), Vaulted Ceiling(s), Great Room, Entrance Foyer, Open Floorplan, Some Wood Floors, Built-In Bookcases, 9' Ceilings, High Speed Conn., Family Room, Workshop/Hobby Area
    • Flooring: Carpet
    • Doors: Panel Door(s), Sliding Glass Doors, Some Storm Doors
    • Windows: Insulated Windows
    • Basement: Partially Finished, Full, Walk-Out Access, Sump Pump, Bathroom in LL, Rec/Family Area, Sleeping Area
    • Fireplace features: Great Room, Gas Starter
    Interior area
    • Structure area source: County Records
    • Total interior livable area: 2,874 sqft
    • Finished area below ground: 1120

    Property

    Parking
    • Total spaces: 2
    • Parking features: Garage - Attached
    Accessibility
    • Accessibility features: Handicap Equipped, Stair Lift
    Features
    • Patio & porch: Deck
    • Exterior features: Vinyl
    Lot
    • Size: 3,920 Square Feet
    • Features: Sidewalks, Streetlights, Backs to Comm. Grnd
    Details
    • Special conditions: Sale

    Construction

    Type & style
    • Home type: SingleFamily
    • Architectural style: 1 STORY, Villa
    Condition
    • Year built: 2004

    Utilities & green energy

    • Sewer: Public
    • Water: Public
    • Utilities for property: Underground Utilities

    Community & HOA

    Community
    • Security: Smoke Detector(s)
    HOA
    • Has HOA: Yes
    • Amenities included: Golf Course, Clubhouse/Comm. Room
    • Services included: Snow Removal, Clubhouse, Landscaping/Lawn
    • HOA fee: $190 monthly
    Location
    • Region: Wentzville

    Financial & listing details

    • Price per square foot: $145/sqft
    • Annual tax amount: $3,996

    Price history

    DateEventPrice
    11/23/2020Sold--
    Source: MARIS #20065979 Report a problem
    10/17/2020Pending sale$315,000$110/sqft
    Source: Real Living Now Real Estate #20065979 Report a problem
    10/13/2020Listed for sale$315,000$110/sqft
    Source: Real Living Now #20065979 Report a problem

    Public tax history

    Tax history is unavailable.

    Neighborhood: 63385

    Nearby schools

    GreatSchools rating
    Schools provided by the listing agent
    • Elementary: Journey Elem.
    • Middle: Wentzville Middle
    • High: Holt Sr. High
    • District: Wentzville R-Iv

    Source: The MLS. This data may not be complete. We recommend contacting the local school district to confirm school assignments for this home.

    Get a cash offer in 3 minutes
    Find out how much your home could sell for in as little as 3 minutes with a no-obligation cash offer.
    Estimated market value
    $416,600
    Get a cash offer in 3 minutes
    Find out how much your home could sell for in as little as 3 minutes with a no-obligation cash offer.
    Estimated market value
    $416,600