Rare oversized lot in sought after Canyon Creek Country Club! Owned by a custom builder, this home features stunning renovations throughout. The first floor, accompanied by gorgeous hardwoods throughout, offers an open concept floor plan with a seamless flow. Gourmet chefs kitchen complete with large quartzite island, farm sink and top of the line appliances, including a commercial grade range, pot filler, and built in icemaker! Walk-in pantry with coffee or appliance station! Retreat to the primary suite with a spacious walk in closet & spa-like bath with beautiful marble finishes, multi-head shower, and freestanding tub. Upstairs offers three secondary bedrooms, two fully renovated baths, and two versatile gamerooms. Relax on the expansive backyard patio, complete with outdoor kitchen and hot tub! Electric gated driveway adds extra privacy, additional parking and a side yard with kitchen access! Zoned for Prairie Creek Elementary!
Sold
Price Unknown
2411 Grandview Dr, Richardson, TX 75080
4beds
3,241sqft
Single Family Residence
Built in 1966
0.3 Acres Lot
$1,200,500 Zestimate®
$--/sqft
$4,983 Estimated rent
Home value
$1,200,500
$1.09M - $1.32M
$4,983/mo
Zestimate® history
Owner options
List your home for rent
$4,983/mo
Rent Zestimate®
Find your next renter with Zillow Rental Manager. Plus, with online applications, you can quickly screen prospective tenants – for free.
$4,983/mo
Rent Zestimate®
Refinance and save
Refinancing to a lower rate could help reduce your monthly payments and save thousands over the life of the loan.
Explore your selling options
Work with a Zillow partner agent
Leverage their expertise and Zillow's premium Showcase listings to get your home seen by more buyers.
Get startedList with your own agent
Get your home in front of millions of buyers by listing it on Zillow.
Learn how to do itSell it yourself
Take full control of how buyers see your home on Zillow by listing For Sale by Owner (FSBO).
List your homeWhat's special
Hot tubOutdoor kitchenExpansive backyard patioOpen concept floor planBuilt in icemakerAdditional parkingSpacious walk in closet
Zillow last checked:
Listing updated:
Listed by:
Cindy O'Gorman 0363087 972-387-0300,
Ebby Halliday, REALTORS 972-387-0300,
Hollie O'Gorman 0550831 972-672-2886,
Ebby Halliday, REALTORS
Bought with:
Non Member
Non Realtor
Source: NTREIS,MLS#: 20638633
Facts & features
Interior
Bedrooms & bathrooms
- Bedrooms: 4
- Bathrooms: 4
- Full bathrooms: 3
- 1/2 bathrooms: 1
Primary bedroom
- Features: En Suite Bathroom, Walk-In Closet(s)
- Level: First
- Dimensions: 16 x 15
Bedroom
- Features: Walk-In Closet(s)
- Level: Second
- Dimensions: 12 x 13
Bedroom
- Features: Walk-In Closet(s)
- Level: Second
- Dimensions: 12 x 12
Bedroom
- Features: Walk-In Closet(s)
- Level: Second
- Dimensions: 17 x 12
Primary bathroom
- Features: Dual Sinks, En Suite Bathroom
- Level: First
- Dimensions: 9 x 12
Bonus room
- Level: Second
- Dimensions: 9 x 20
Dining room
- Level: First
- Dimensions: 14 x 11
Game room
- Level: Second
- Dimensions: 14 x 15
Kitchen
- Features: Built-in Features, Granite Counters, Kitchen Island, Pantry, Pot Filler, Walk-In Pantry
- Level: First
- Dimensions: 13 x 23
Living room
- Features: Fireplace
- Level: First
- Dimensions: 20 x 17
Utility room
- Level: First
- Dimensions: 8 x 5
Heating
- Central, Fireplace(s), Natural Gas
Cooling
- Central Air, Ceiling Fan(s), Electric
Appliances
- Included: Some Gas Appliances, Built-In Gas Range, Convection Oven, Double Oven, Dryer, Dishwasher, Electric Oven, Disposal, Gas Range, Ice Maker, Microwave, Plumbed For Gas, Range, Refrigerator, Some Commercial Grade, Water Softener, Vented Exhaust Fan, Water Purifier, Washer
- Laundry: Washer Hookup, Electric Dryer Hookup
Features
- Built-in Features, Chandelier, Dry Bar, Decorative/Designer Lighting Fixtures, Double Vanity, Eat-in Kitchen, High Speed Internet, Kitchen Island, Open Floorplan, Pantry, Cable TV, Wired for Data, Walk-In Closet(s), Wired for Sound
- Flooring: Carpet, Ceramic Tile, Hardwood, Tile
- Windows: Bay Window(s), Skylight(s), Window Coverings
- Has basement: No
- Number of fireplaces: 1
- Fireplace features: Gas, Gas Log, Gas Starter, Living Room, Masonry
Interior area
- Total interior livable area: 3,241 sqft
Property
Parking
- Total spaces: 2
- Parking features: Additional Parking, Concrete, Driveway, Electric Gate, Garage, Garage Door Opener, Gravel, Garage Faces Rear, Secured
- Attached garage spaces: 2
- Has uncovered spaces: Yes
Features
- Levels: Two
- Stories: 2
- Patio & porch: Rear Porch, Covered, Patio
- Exterior features: Awning(s), Built-in Barbecue, Barbecue, Outdoor Grill, Outdoor Kitchen
- Pool features: None
- Fencing: Full,Gate
Lot
- Size: 0.3 Acres
Details
- Parcel number: 42031500470140000
Construction
Type & style
- Home type: SingleFamily
- Architectural style: Traditional,Detached
- Property subtype: Single Family Residence
Materials
- Brick
- Foundation: Slab
- Roof: Composition,Shingle
Condition
- Year built: 1966
Utilities & green energy
- Sewer: Public Sewer
- Water: Public
- Utilities for property: Electricity Available, Electricity Connected, Natural Gas Available, Sewer Available, Separate Meters, Water Available, Cable Available
Community & HOA
Community
- Features: Fishing, Golf, Playground, Park, Trails/Paths, Curbs
- Security: Security System Owned, Security System, Carbon Monoxide Detector(s), Fire Alarm, Smoke Detector(s)
- Subdivision: Prairie Creek
HOA
- Has HOA: Yes
- HOA name: Canyon Creek Homeowners Association
- HOA phone: 512-834-3900
Location
- Region: Richardson
Financial & listing details
- Tax assessed value: $1,085,500
- Annual tax amount: $22,451
- Date on market: 11/22/2024
- Cumulative days on market: 51 days
- Exclusions: Green Egg, Playhouse, Swing upstairs bedroom, Sonos System and TV's
- Electric utility on property: Yes
Price history
| Date | Event | Price |
|---|---|---|
| 1/2/2025 | Sold | -- |
Source: NTREIS #20638633 Report a problem | ||
| 12/5/2024 | Pending sale | $1,275,000$393/sqft |
Source:  Ebby Halliday Realtors #20638633 Report a problem Ebby Halliday Realtors #20638633 Report a problem | ||
| 12/1/2024 | Contingent | $1,275,000$393/sqft |
Source: NTREIS #20638633 Report a problem | ||
| 11/22/2024 | Listed for sale | $1,275,000$393/sqft |
Source: NTREIS #20638633 Report a problem | ||
| 7/23/2024 | Listing removed | -- |
Source: NTREIS #20638633 Report a problem | ||
| 7/3/2024 | Price change | $1,275,000-1.9%$393/sqft |
Source: NTREIS #20638633 Report a problem | ||
| 6/17/2024 | Listed for sale | $1,299,900$401/sqft |
Source: Ebby Halliday Realtors #20638633 Report a problem | ||
| 6/11/2024 | Contingent | $1,299,900$401/sqft |
Source: NTREIS #20638633 Report a problem | ||
| 6/7/2024 | Listed for sale | $1,299,900+246.6%$401/sqft |
Source: NTREIS #20638633 Report a problem | ||
| 7/9/2015 | Listing removed | $375,000$116/sqft |
Source: Robbins Real Estate Group, LLC #13158793 Report a problem | ||
| 7/7/2015 | Listed for sale | $375,000-6.3%$116/sqft |
Source: Robbins Real Estate Group, LLC #13158793 Report a problem | ||
| 7/6/2015 | Sold | -- |
Source: Agent Provided Report a problem | ||
| 6/13/2015 | Pending sale | $400,000$123/sqft |
Source: Robbins Real Estate Group, LLC #13158793 Report a problem | ||
| 5/29/2015 | Listed for sale | $400,000+39.9%$123/sqft |
Source: Robbins Real Estate Group, LLC #13158793 Report a problem | ||
| 9/28/2011 | Sold | -- |
Source: Agent Provided Report a problem | ||
| 8/13/2011 | Listed for sale | $285,900$88/sqft |
Source: William Davis #11642940 Report a problem | ||
Public tax history
| Year | Property taxes | Tax assessment |
|---|---|---|
| 2025 | $9,740 +14.1% | $1,085,500 +8.8% |
| 2024 | $8,539 +6.9% | $998,150 |
| 2023 | $7,991 +7% | $998,150 +9.6% |
| 2022 | $7,465 +1.7% | $910,590 +37.5% |
| 2021 | $7,341 +2.4% | $662,330 +5% |
| 2020 | $7,171 -5.2% | $630,720 -4.8% |
| 2019 | $7,565 +3.1% | $662,190 -2.8% |
| 2018 | $7,339 -46% | $681,510 +17.5% |
| 2017 | $13,582 +41.3% | $580,000 +61.1% |
| 2016 | $9,611 +46.3% | $359,970 +26.2% |
| 2015 | $6,568 | $285,340 |
| 2014 | $6,568 | $285,340 |
| 2013 | -- | -- |
| 2012 | -- | -- |
| 2011 | -- | -- |
| 2010 | -- | -- |
| 2009 | -- | -- |
| 2008 | -- | -- |
| 2007 | -- | -- |
| 2005 | -- | -- |
| 2004 | -- | -- |
| 2003 | -- | -- |
| 2002 | -- | -- |
| 2001 | -- | -- |
Find assessor info on the county website
Neighborhood: Canyon Creek
Nearby homes
- $701,0003 bd2 ba2.7k sqft2409 Grandview Dr, Richardson, TX 75080Off Market
- $778,2004 bd3 ba2.8k sqft2413 Grandview Dr, Richardson, TX 75080Off Market
- $755,8004 bd2 ba2.1k sqft2407 Grandview Dr, Richardson, TX 75080Off Market
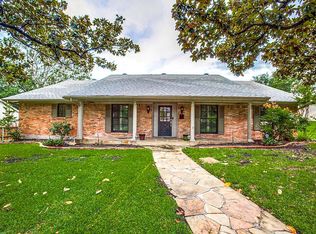
- $1,160,5003 bd2 ba2.2k sqft2415 Grandview Dr, Richardson, TX 75080Off Market
- $814,7004 bd2 ba2.4k sqft2410 Little Creek Dr, Richardson, TX 75080Off Market
- $927,5003 bd2 ba2.7k sqft2412 Little Creek Dr, Richardson, TX 75080Off Market
- $1,008,5003 bd4 ba2.8k sqft2408 Little Creek Dr, Richardson, TX 75080Off Market
- $850,6004 bd3 ba2.2k sqft2414 Grandview Dr, Richardson, TX 75080Off Market
Nearby schools
GreatSchools rating
- 10/10Prairie Creek Elementary SchoolGrades: PK-6Distance: 0.6 mi
- 6/10Richardson North Junior High SchoolGrades: 7-8Distance: 1.1 mi
- 6/10Pearce High SchoolGrades: 9-12Distance: 2.5 mi
Schools provided by the listing agent
- Elementary: Prairie Creek
- High: Pearce
- District: Richardson ISD
Source: NTREIS. This data may not be complete. We recommend contacting the local school district to confirm school assignments for this home.
Get a cash offer in 3 minutes
Find out how much your home could sell for in as little as 3 minutes with a no-obligation cash offer.
Estimated market value
$1,200,500
Get a cash offer in 3 minutes
Find out how much your home could sell for in as little as 3 minutes with a no-obligation cash offer.
Estimated market value
$1,200,500
- Texas
- Dallas County
- Richardson
- 75080
- Canyon Creek
- 2411 Grandview Dr
Nearby cities
Nearby neighborhoods
Nearby zip codes
Other Richardson Topics
