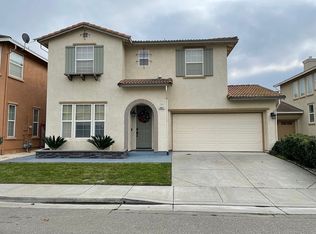
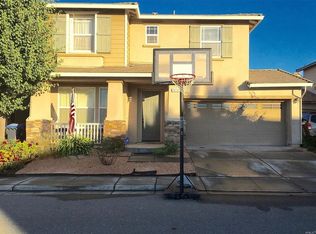
Nestled comfortably between The Grizzly Bay and Travis Air Force Base, this lovely 4 bedroom- 3 bathroom home is ready to be your solace! Relax in this spacious, 2 story home, centrally located in The Bay Area's North-bay. This home includes a 2 car garage, long driveway to accommodate parking & plenty of street parking , a small private yard with a dog run, indoor washer/dryer hook- up, and decorated with beautiful hardwood vinyl floors throughout the home. The first floor includes entries to the garage and backyard, living room, guest bathroom, gas fire place, and dining/kitchen area. Whip up some great game-night snacks in the kitchen with stainless steel appliances and prepare your favorite meals on the spacious island and other updated kitchen features! In the back of the home, you'll find a patio and therapeutic backyard, a perfect place to spread out and make memories under the gazebo, or fulfill your gardening desires with our mini garden. The second floor includes all bedrooms and laundry room. On the second floor, there are 4 bedrooms total. The guest and master bathroom includes double sinks, updated showers, and lots of lighting. The 3 bedrooms can accommodate queen size beds with furniture sets and spacious closets, while the master bedroom includes a walk- in closet and accommodates a king sized bed and furniture set. Don't miss this chance to make this your new home! This updated home has an inviting, living space filled with natural light, open concepts, and spacious dwellings. This home is walking distance to hiking trails and parks, 10 minutes from grocery stores, 25 mins to Napa, and 45 mins to both Sacramento & SF. Home Features and Amenities: Covered Porch, Fenced Yard, Garage, Updated Countertops, Luxury Vinyl hardwood floors, Pet Friendly backyard & dog run, Recessed Lighting, Stainless Steel Appliances, Walk in Closets, and lots of cabinetry for your storage needs. All leasing information is believed to be accurate, but changes may have occurred since photographs were taken and square footage is estimated. Furthermore, prices and dates may change without notice. For more info, please submit an inquiry for this home. Applications are subject to our qualification requirements. Security deposit equal to one month's rent. All utilities are tenants responsibility. Rental Insurance is required. Pets are considered on a case by case basis with an additional $500 deposit. This is strictly a NON-SMOKING property.Additional terms and conditions apply: 1. Long term rentals with 12 month lease preferred. 2. Pre-qualified and pre-approved prior to showing. 3. Good credit (subject to credit report check) and 2-3X monthly rent of income to qualify. 4. Deposit Requirements: $3350/ month, $3,000 deposit + $500 for dog/ cat (case by case basis) 5. PETS allowed with exception to a $500 nonrefundable pet deposit required. This will go towards deep cleaning of pets at end of lease. 6. Tenant pays all utilities. Washer and Dryer Hook-ups only. Landmarks & Amenities: Suisun City Marina & Boat: 5 miles Grizzly Bay: 13 miles Travis AFB: 2.9 miles Hospitals: Kaiser 4.9 miles (Fairfield) 6.9 (Vacaville), Northbay Health Care 4.5 (Vacaville) Grocery Stores: 8 accessible within a 5 mile radius Schools: Travis Unified School District- Vacaville Unified School District Amtrak: 0.6 Miles Vacaville Premium Outlets: 5.1 miles Mare Island BayFerry: 21 miles Napa Wine Country: 17 miles San Francisco: 43 miles Benicia: 19 miles Sacramento: 33 miles Tahoe: 114 miles All leasing information is believed to be accurate, but changes may have occurred since photographs were taken and square footage is estimated. Furthermore, prices and dates may change without notice. For more info, please submit an inquiry for this home. Applications are subject to our qualification requirements. Security deposit equal to one month's rent. All utilities are tenants responsibility. Rental Insurance is required. Pets are considered on a case by case basis with an additional $500 deposit. This is strictly a NON-SMOKING property.Additional terms and conditions apply: 1. Long term rentals with 12 month lease preferred. 2. Pre-qualified and pre-approved prior to showing. 3. Good credit (subject to credit report check) and 2-3X monthly rent of income to qualify. 4. Deposit Requirements: $3350/ month, $3,000 deposit + $500 for dog/ cat (case by case basis) 5. PETS allowed with exception to a $500 nonrefundable pet deposit required. This will go towards deep cleaning of pets at end of lease. 6. Tenant pays all utilities. Washer and Dryer Included 7. Subletting & Rental Arbitrage prohibited unless approved by landlord. An additional contract and/ or application required if approved.
This property is not currently displayed as for sale or rent on Zillow. This may be different from what's on other websites or public sources.