Skip main navigation
Closed
  • $932,500

    2411 Hastings Ave, Evanston, IL 60201

    3beds
    1,750sqft
    Single Family Residence
    Built in 1912
    3,149.39 Square Feet Lot
    $1,007,600 Zestimate®
    $533/sqft
    $3,720 Estimated rent

    Home value

    $1,007,600

    $927,000 - $1.09M

    $3,720/mo

    Zestimate® history
    Loading
    Loading...

    Owner options

    List your home for rent

    $3,720/mo

    Rent Zestimate®

    Find your next renter with Zillow Rental Manager. Plus, with online applications, you can quickly screen prospective tenants – for free.

    Learn more

    $3,720/mo

    Rent Zestimate®

    Refinance and save

    $6,558/mo

    Est. payment

    Refinancing to a lower rate could help reduce your monthly payments and save thousands over the life of the loan.

    See today's rates

    $6,558/mo

    Est. payment

    Explore your selling options

    Work with a Zillow partner agent

    Leverage their expertise and Zillow's premium Showcase listings to get your home seen by more buyers.

    Get started

    List with your own agent

    Get your home in front of millions of buyers by listing it on Zillow.

    Learn how to do it

    Sell it yourself

    Take full control of how buyers see your home on Zillow by listing For Sale by Owner (FSBO).

    List your home

    What's special

    Recently refinished gas fireplaceFinished basement rec roomLarge islandOak hardwoodPaver patio in yardBay windowHeated towel warmer
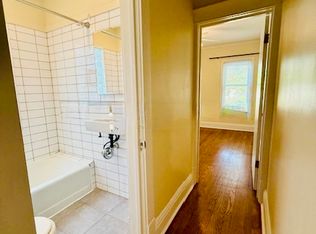
    Step right into this sunny & spacious farmhouse in NW Evanston just steps to Central Street and Bent Park! Main level features open living room and dining room w/ recently refinished gas fireplace and hardwood floors. Great space for entertaining as you enter the updated eat-in kitchen open to nice family room overlooking the yard. Kitchen features white cabinetry, large island w/ lots of storage, granite countertops, SS appliances and large farmhouse sink. Recently remodeled full bath on main level as well. Second level features 3 large bedrooms. Primary bedroom is filled with natural light, cathedral ceilings and lots of closet space. 2nd bedroom has a bay window and built ins. Recently updated bathroom on this level features heated floors & heated towel warmer. Acacia hardwood flooring & oak hardwood throughout main and 2nd level of the home complement the modern feel of the home. Lower level features huge utility room w/ 2 newer high efficiency water heaters, home has dual HVAC systems and 200 amp electric service. Finished basement rec room as well. Recent updates include all siding and roof on both home and garage, front porch and back deck newly redone w/ trex decking, paver patio in yard, and lots of smart features that will convey with the home. Detached 2 car garage is only 9 years old. There is nothing to do but move into this updated and meticulously maintained home conveniently located near the Central St shops and Metra as well as everything Evanston has to offer. Willard school district is an added plus!

    Zillow last checked:

    Listing updated:

    Listing courtesy of:

    Jim Streff 773-490-1578,

    Berkshire Hathaway HomeServices Chicago,

    Michael Tye 847-207-1402,

    Berkshire Hathaway HomeServices Chicago

    Bought with:

    Frank Capitanini

    Compass

    Source: MRED as distributed by MLS GRID,MLS#: 12319346MLS Logo

    Facts & features

    Interior

    Bedrooms & bathrooms
    • Bedrooms: 3
    • Bathrooms: 2
    • Full bathrooms: 2
    Primary bedroom
    • Features: Flooring (Hardwood), Window Treatments (Blinds)
    • Level: Second
    • Area: 225 Square Feet
    • Dimensions: 15X15
    Bedroom 2
    • Features: Flooring (Hardwood), Window Treatments (Blinds)
    • Level: Second
    • Area: 196 Square Feet
    • Dimensions: 14X14
    Bedroom 3
    • Features: Flooring (Hardwood)
    • Level: Second
    • Area: 117 Square Feet
    • Dimensions: 13X9
    Breakfast room
    • Features: Flooring (Hardwood)
    • Level: Main
    • Area: 132 Square Feet
    • Dimensions: 12X11
    Dining room
    • Features: Flooring (Hardwood), Window Treatments (Blinds)
    • Level: Main
    • Area: 132 Square Feet
    • Dimensions: 12X11
    Family room
    • Features: Flooring (Hardwood), Window Treatments (Blinds)
    • Level: Main
    • Area: 247 Square Feet
    • Dimensions: 13X19
    Kitchen
    • Features: Kitchen (Eating Area-Table Space, Island), Flooring (Hardwood)
    • Level: Main
    • Area: 176 Square Feet
    • Dimensions: 16X11
    Laundry
    • Features: Flooring (Other)
    • Level: Basement
    • Area: 323 Square Feet
    • Dimensions: 19X17
    Living room
    • Features: Flooring (Hardwood), Window Treatments (Shades)
    • Level: Main
    • Area: 300 Square Feet
    • Dimensions: 20X15
    Recreation room
    • Features: Flooring (Carpet)
    • Level: Basement
    • Area: 273 Square Feet
    • Dimensions: 21X13
    Storage
    • Features: Flooring (Other)
    • Level: Basement
    • Area: 40 Square Feet
    • Dimensions: 8X5
    Heating
    • Natural Gas, Forced Air
    Cooling
    • Central Air
    Appliances
    • Included: Range, Microwave, Dishwasher, Refrigerator
    Features
    • Flooring: Hardwood
    • Basement: Partially Finished,Exterior Entry,Full
    • Attic: Pull Down Stair
    • Number of fireplaces: 1
    • Fireplace features: Gas Log, Living Room
    Interior area
    • Total structure area: 0
    • Total interior livable area: 1,750 sqft

    Property

    Parking
    • Total spaces: 2
    • Parking features: Off Alley, Garage Door Opener, On Site, Garage Owned, Detached, Garage
    • Garage spaces: 2
    • Has uncovered spaces: Yes
    Accessibility
    • Accessibility features: No Disability Access
    Features
    • Stories: 2
    • Patio & porch: Patio
    • Fencing: Fenced
    Lot
    • Size: 3,149 sqft
    • Dimensions: 25X125
    Details
    • Parcel number: 10113030170000
    • Special conditions: None

    Construction

    Type & style
    • Home type: SingleFamily
    • Architectural style: Farmhouse
    • Property subtype: Single Family Residence
    Materials
    • Vinyl Siding
    • Roof: Asphalt
    Condition
    • New construction: No
    • Year built: 1912
    • Major remodel year: 2020

    Utilities & green energy

    • Electric: Circuit Breakers, 200+ Amp Service
    • Sewer: Public Sewer
    • Water: Lake Michigan, Public

    Community & neighborhood

    Community
    • Community features: Park, Pool, Tennis Court(s), Lake, Curbs, Gated
    Location
    • Region: Evanston

    HOA & financial

    HOA
    • Services included: None

    Other

    Other facts
    • Listing terms: Conventional
    • Ownership: Fee Simple

    Price history

    DateEventPrice
    5/7/2025Sold$932,500-1.7%$533/sqft
    Source: MRED as distributed by MLS GRID #12319346 Report a problem
    4/14/2025Pending sale$949,000$542/sqft
    Source: MRED as distributed by MLS GRID #12319346 Report a problem
    3/30/2025Contingent$949,000$542/sqft
    Source: MRED as distributed by MLS GRID #12319346 Report a problem
    3/25/2025Listed for sale$949,000+73.5%$542/sqft
    Source: MRED as distributed by MLS GRID #12319346 Report a problem
    2/22/2019Sold$547,000+1.5%$313/sqft
    Source: MRED as distributed by MLS GRID #10154500 Report a problem
    1/24/2019Pending sale$539,000$308/sqft
    Source: @properties #10154500 Report a problem
    1/19/2019Listed for sale$539,000-5.3%$308/sqft
    Source: @properties #10154500 Report a problem
    8/22/2017Listing removed$569,000$325/sqft
    Source: @properties #09667084 Report a problem
    7/17/2017Price change$569,000-1%$325/sqft
    Source: @properties #09667084 Report a problem
    6/21/2017Listed for sale$574,900+299.2%$329/sqft
    Source: @properties #09667084 Report a problem
    10/21/1994Sold$144,000$82/sqft
    Source: Public Record Report a problem

    Public tax history

    YearProperty taxesTax assessment
    2024-- $53,979 +0%
    2023-- $53,978 -1.3%
    2022$11,514 +20.8%$54,700 +39.4%
    2021$9,530 -7.2%$39,241
    2020$10,275 +10.7%$39,241 -8.8%
    2019$9,278 -5.4%$43,028 +9.7%
    2018$9,805 +2.5%$39,224
    2017$9,565 +2.9%$39,224
    2016$9,295 +6.3%$39,224 +11.4%
    2015$8,741 +0.8%$35,222
    2014$8,672 +2.5%$35,222
    2013$8,457 -0.2%$35,222 -12.3%
    2012$8,474 +3.2%$40,141 -4%
    2011$8,212 +2.4%$41,800
    2010$8,021 -5.6%$41,800 -11.1%
    2009$8,495 +9.3%$47,013 -4%
    2008$7,773 +11.8%$48,972
    2007$6,951 +70%$48,972 +111.6%
    2006$4,089 -14.4%$23,149
    2005$4,776 +2.6%$23,149
    2004$4,657 +9.3%$23,149 +19.7%
    2003$4,262 +5.1%$19,339 +2.2%
    2002$4,054 +37.7%$18,917
    2001$2,945 -12.6%$18,917 +33%
    2000$3,371 +2.2%$14,221
    1999$3,299 $14,221

    Find assessor info on the county website

    Neighborhood: 60201

    Nearby schools

    GreatSchools rating
    Schools provided by the listing agent
    • Elementary: Willard Elementary School
    • Middle: Haven Middle School
    • High: Evanston Twp High School
    • District: 65

    Source: MRED as distributed by MLS GRID. This data may not be complete. We recommend contacting the local school district to confirm school assignments for this home.

    Get a cash offer in 3 minutes
    Find out how much your home could sell for in as little as 3 minutes with a no-obligation cash offer.
    Estimated market value
    $1,007,600
    Get a cash offer in 3 minutes
    Find out how much your home could sell for in as little as 3 minutes with a no-obligation cash offer.
    Estimated market value
    $1,007,600