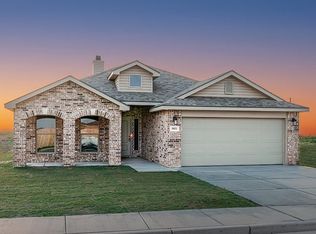
Stainless steel appliancesCovered entrywayCovered back patioEnclosed pantryDouble vanity
Buy NOW and get $8K use-it-your-way cash!! The Mia floor plan features: Brick exterior with cedar accents and a covered entryway Luxury vinyl plank flooring throughout the entire home, Open-concept kitchen, living, and dining area. Spacious kitchen island with bar seating, Stainless steel appliances, Enclosed pantry Premium plumbing and lighting fixtures, Secluded master suite with walk-in closet, double vanity and covered back patio.
32 days
|
41
|
3
|
Zillow last checked:
Listing updated:
Listed by:
Rachel SmithTREC #0779879806-392-6839,
Keller Williams Realty
Source: LBMLS,MLS#: 202608279
Facts & features
Interior
Bedrooms & bathrooms
Bedrooms: 4
Bathrooms: 2
Full bathrooms: 2
Primary bedroom
Area: 204 Square Feet
Dimensions: 17.00 x 12.00
Bedroom 2
Area: 122 Square Feet
Dimensions: 10.00 x 12.20
Bedroom 3
Area: 122 Square Feet
Dimensions: 10.00 x 12.20
Bedroom 4
Area: 109 Square Feet
Dimensions: 10.90 x 10.00
Primary bathroom
Area: 90.24 Square Feet
Dimensions: 9.60 x 9.40
Dining room
Area: 121.44 Square Feet
Dimensions: 9.20 x 13.20
Kitchen
Area: 175 Square Feet
Dimensions: 17.50 x 10.00
Living room
Area: 232.32 Square Feet
Dimensions: 17.60 x 13.20
Heating
Central, Natural Gas
Cooling
Ceiling Fan(s), Central Air, Electric
Appliances
Included: Cooktop, Dishwasher, Disposal, Electric Cooktop, Electric Oven, Exhaust Fan, Free-Standing Electric Range, Microwave
Laundry: Electric Dryer Hookup, Laundry Room, Washer Hookup
Features
Ceiling Fan(s), Granite Counters, Kitchen Island, Open Floorplan, Pantry, Recessed Lighting, Smart Thermostat, Storage
Flooring: Luxury Vinyl
Windows: Double Pane Windows
Has fireplace: No
Interior area
Total structure area: 1,700
Total interior livable area: 1,700 sqft
Finished area above ground: 1,700
Property
Parking
Total spaces: 2
Parking features: Attached, Driveway, Garage, Off Street
Attached garage spaces: 2
Has uncovered spaces: Yes
Features
Patio & porch: Awning(s), Covered, Front Porch, Rear Porch
Exterior features: Awning(s)
Fencing: Back Yard,Wood
Lot
Size: 5,227 Square Feet
Features: Back Yard, Front Yard, Landscaped, Sprinklers In Front, Sprinklers In Rear
Details
Parcel number: R356596
Special conditions: Standard
Construction
Type & style
Home type: SingleFamily
Architectural style: Traditional
Property subtype: Single Family Residence, Residential
Materials
Brick
Foundation: Slab
Roof: Composition
Condition
New Construction
New construction: Yes
Year built: 2026
Utilities & green energy
Sewer: Public Sewer
Water: Public
Utilities for property: Electricity Connected, Sewer Connected, Water Connected
Explore the cost of this home by adjusting the details. Changes won't be saved.
Principal & interest
$1,547
Mortgage insurance
$0
Property taxes
$170
Home insurance
$105
HOA fees
$0
Utilities
Not included
All calculations are estimates and provided by Zillow, Inc. for informational purposes only. Actual amounts may vary.
HOA fees may include property taxes on listings classified as Co-Ops. Contact the listing agent and/or owner for fee details.
Mortgage interest rates are dependent on a number of factors, including credit score, down payment, and repayment length. Interest rate data provided by Zillow Group Marketplace, Inc. as of 1/1/1970 from various mortgage lenders with which we have lead or other similar arrangements; the Estimated Payment is an average of those rates.
See how much you could borrow to make a competitive offer.