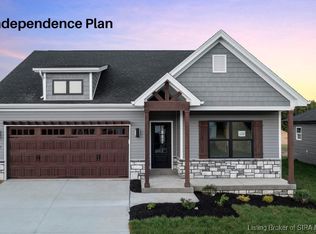
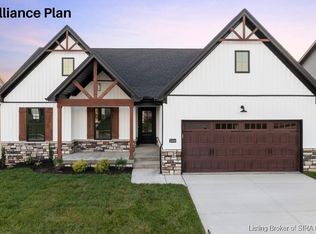
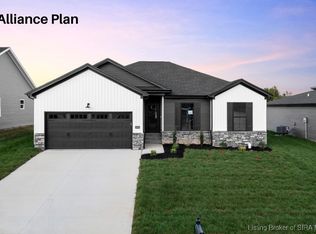
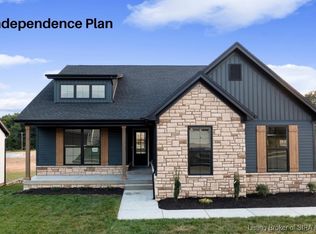
Modern, charming, sleek, and appealing! This discontinued floor plan is bright, open, and well-designed. Wonderful covered front porch to enjoy every morning, afternoon, or evening. Enter into the foyer through the modern front door, with luxury vinyl plank flooring and board-and-batten trim greeting you. This split-bedroom floor plan does not waste any of its 1425 square feet. Bedroom 1 in the front of the home, as well as bedroom 2, offers great double-door closets that are huge inside. The full bathroom in the hall has a tub/shower combo. Coat closet too. Next, appreciate the drop-zone area across from the garage door entry. Built-in cubbies, hooks, and a great place to keep organized. The laundry room, washer and dryer remain, also has a separate mechanical closet, radon mitigation system, and room for your broom, vacuum, etc. Now enter the entertaining and living space, open and bright living room, dining area, and kitchen. Stainless steel appliances remain, soft-close cabinets, a corner pantry, and upgraded lighting. Sliding door to the patio and backyard. The primary bedroom is a dream! Gorgeous accent wall, and a nice barn door to the primary bathroom. Dual sink vanity, step-in shower, fabulous walk-in closet, and a linen closet too! The 2-car garage door offers natural light into the garage, yet keeps privacy for you, too. You will love it! Do not miss this stunning move-in-ready home. Call for your tour today!
For sale
Price cut: $5K (6/15)
$310,000
2411 Johnson Pass, Memphis, IN 47143
3beds
1,425sqft
Single Family Residence
Built in 2024
9,583 Square Feet Lot
$309,200 Zestimate®
$218/sqft
$21/mo HOA
What's special
Separate mechanical closetDining areaWonderful covered front porchBoard-and-batten trimUpgraded lightingFabulous walk-in closetDual sink vanity
- 52 days |
- 248 |
- 21 |
Zillow last checked:
Listing updated:
Listed by:
Julie Dulaney,
Real Estate Unlimited
Source: SIRA,MLS#: 202608254
Originating MLS: Southern Indiana REALTORS Association
Loading...
Facts & features
Interior
Bedrooms & bathrooms
- Bedrooms: 3
- Bathrooms: 2
- Full bathrooms: 2
Primary bedroom
- Description: Accent wall, spacious, nice natural light,Flooring: Carpet
- Level: First
- Dimensions: 12 x 13.10
Bedroom
- Description: Spcious with great closet,Flooring: Carpet
- Level: First
- Dimensions: 9.11 x 10
Bedroom
- Description: Spacious with great closet,Flooring: Carpet
- Level: First
- Dimensions: 9.11 x 10
Dining room
- Description: Access to patio, sliding door,Flooring: Luxury Vinyl Plank
- Level: First
- Dimensions: 10.6 x 12
Other
- Description: Dual Vanity, tile shower, linen closet, W/I closet,Flooring: Luxury Vinyl Plank
- Level: First
- Dimensions: 8 x 8
Other
- Description: Hall bathroom - tub/shower combo,Flooring: Luxury Vinyl Plank
- Level: First
- Dimensions: 5.6 x 8.8
Kitchen
- Description: 5ft Island/Breakfast Bar, Pantry,Flooring: Luxury Vinyl Plank
- Level: First
- Dimensions: 10.2 x 12
Living room
- Description: Open, Great Natural light,Flooring: Luxury Vinyl Plank
- Level: First
- Dimensions: 13.1 x 17.9
Other
- Description: Foyer - coat closet & drop zone,Flooring: Luxury Vinyl Plank
- Level: First
Other
- Description: Laundry room,Flooring: Luxury Vinyl Plank
- Level: First
- Dimensions: 6.4 x 6.10
Other
- Description: Drop Zone Area with built-in cubbies,Flooring: Luxury Vinyl Plank
- Level: First
- Dimensions: 4.6 x 6.4
Heating
- Forced Air, Heat Pump
Cooling
- Central Air, Heat Pump
Appliances
- Included: Dryer, Dishwasher, Microwave, Oven, Range, Refrigerator, Washer
- Laundry: Main Level, Laundry Room
Features
- Breakfast Bar, Ceiling Fan(s), Entrance Foyer, Eat-in Kitchen, Bath in Primary Bedroom, Main Level Primary, Mud Room, Open Floorplan, Pantry, Split Bedrooms, Utility Room, Walk-In Closet(s)
- Windows: Thermal Windows
- Has basement: No
- Has fireplace: No
Interior area
- Total structure area: 1,425
- Total interior livable area: 1,425 sqft
- Finished area above ground: 1,425
- Finished area below ground: 0
Property
Parking
- Total spaces: 2
- Parking features: Attached, Garage Faces Front, Garage
- Attached garage spaces: 2
Features
- Levels: One
- Stories: 1
- Patio & porch: Covered, Patio, Porch
- Exterior features: Landscaping, Porch, Patio
Lot
- Size: 9,583 Square Feet
Details
- Parcel number: 10000660220
- Zoning: Residential
- Zoning description: Residential
Construction
Type & style
- Home type: SingleFamily
- Architectural style: One Story
- Property subtype: Single Family Residence
Materials
- Stone, Vinyl Siding, Frame
- Foundation: Slab
- Roof: Shingle
Condition
- New construction: No
- Year built: 2024
Details
- Builder name: Schuler
Utilities & green energy
- Sewer: Public Sewer
- Water: Connected, Public
Community & HOA
Community
- Features: Sidewalks
- Security: Radon Mitigation System
- Subdivision: Fairview Farm
HOA
- Has HOA: Yes
- HOA fee: $250 annually
Location
- Region: Memphis
Financial & listing details
- Price per square foot: $218/sqft
- Tax assessed value: $280,300
- Annual tax amount: $1,814
- Date on market: 5/14/2026
- Cumulative days on market: 53 days
- Listing terms: Cash,FHA,USDA Loan,VA Loan
- Road surface type: Paved
Estimated market value
$309,200
$294,000 - $325,000
$1,956/mo
Price history
| Date | Event | Price |
|---|---|---|
| 6/15/2026 | Price change | $310,000-1.6%$218/sqft |
Source: | ||
| 5/14/2026 | Listed for sale | $315,000+14.5%$221/sqft |
Source: | ||
| 2/14/2025 | Sold | $275,000-1.8%$193/sqft |
Source: | ||
| 1/27/2025 | Pending sale | $279,900$196/sqft |
Source: | ||
| 1/2/2025 | Price change | $279,900-1.8%$196/sqft |
Source: | ||
| 11/28/2024 | Price change | $284,900-1.7%$200/sqft |
Source: | ||
| 10/21/2024 | Price change | $289,900-1.7%$203/sqft |
Source: | ||
| 10/5/2024 | Price change | $294,900-1.7%$207/sqft |
Source: | ||
| 9/11/2024 | Price change | $299,900-1.6%$210/sqft |
Source: | ||
| 9/9/2024 | Price change | $304,900-1.6%$214/sqft |
Source: | ||
| 4/5/2024 | Listed for sale | $309,900$217/sqft |
Source: | ||
Public tax history
| Year | Property taxes | Tax assessment |
|---|---|---|
| 2025 | $5 | $280,300 +93333.3% |
| 2024 | -- | $300 |
Find assessor info on the county website
Monthly payment
Est. payment$--/mo
Payment breakdown
Explore the cost of this home by adjusting the details. Changes won't be saved.All calculations are estimates and provided by Zillow, Inc. for informational purposes only. Actual amounts may vary.
HOA fees may include property taxes on listings classified as Co-Ops. Contact the listing agent and/or owner for fee details.
Mortgage interest rates are dependent on a number of factors, including credit score, down payment, and repayment length. Interest rate data provided by Zillow Group Marketplace, Inc. as of 1/1/1970 from various mortgage lenders with which we have lead or other similar arrangements; the Estimated Payment is an average of those rates.
See how much you could borrow to make a competitive offer.
Climate risks
Neighborhood: 47143
Nearby schools
GreatSchools rating
- 6/10Henryville Elementary SchoolGrades: PK-6Distance: 6.6 mi
- 4/10Henryville Jr & Sr High SchoolGrades: 7-12Distance: 6.7 mi
A local agent can set up tours, give advice and negotiate with sellers.
- Indiana
- Clark County
- Memphis
- 47143
- 2411 Johnson Pass