Skip main navigation
Off market
  • $519,600

    2411 Kimball St, Philadelphia, PA 19146

    3beds
    1,206sqft
    SingleFamily
    Built in 1925
    853 Square Feet Lot
    $519,600 Zestimate®
    $431/sqft
    $2,256 Estimated rent

    Home value

    $519,600

    $483,000 - $561,000

    $2,256/mo

    Zestimate® history
    Loading
    Loading...

    Owner options

    List your home for rent

    $2,256/mo

    Rent Zestimate®

    Find your next renter with Zillow Rental Manager. Plus, with online applications, you can quickly screen prospective tenants – for free.

    Learn more

    $2,256/mo

    Rent Zestimate®

    Refinance and save

    $3,226/mo

    Est. payment

    Refinancing to a lower rate could help reduce your monthly payments and save thousands over the life of the loan.

    See today's rates

    $3,226/mo

    Est. payment

    Explore your selling options

    Work with a Zillow partner agent

    Leverage their expertise and Zillow's premium Showcase listings to get your home seen by more buyers.

    Get started

    List with your own agent

    Get your home in front of millions of buyers by listing it on Zillow.

    Learn how to do it

    Sell it yourself

    Take full control of how buyers see your home on Zillow by listing For Sale by Owner (FSBO).

    List your home

    What's special

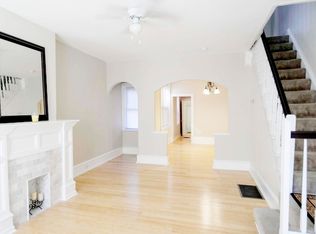
    Meticulously upgraded with contemporary elements and classic design in mind, this Graduate Hospital townhome offers the best of it all. Situated on a beautiful street in one of Philadelphias most delightful neighborhoods, this home is located centrally close to center city, major highways, and just a short walk from grocery stores, parks, Schuylkill River trail, and more. Upon entry, you will instantly notice each modern detail that went into the design of the home, from the sleek staircase to the upgraded flooring and lighting, and more. The spacious living area is the perfect spot for relaxing alongside family and friends, and it carries straight through into the stunning kitchen. With features such as gorgeous white cabinetry, stainless steel energy efficient appliance suite, tile backsplash, and upgraded countertops, the chef of the home will be delighted to start preparing meals. Natural light pours in through the glass door leading out into your private outdoor space, perfect for entertaining in warmer months. As an additional amenity, the patio has a high quality privacy fence. Continue to the second level of the home, where three spacious bedrooms await. Completed with exposed brick detailing, upgraded flooring, and ample closet space, here each bedroom provides endless possibilities. Unwind in the master bedroom, while creating guest bedrooms, a home office, and more in the additional bedrooms. The spacious, full bathroom includes a dual vanity sink, contemporary fixtures, and a gorgeous shower and tub. There is also a half bathroom and upper floor laundry to complete the space. Pocket doors allow for extra space in bedrooms and bathroom. With recent updates to the windows, mechanicals, and roof, no expense has been spared in this wonderful home. Do not wait to make it yours today.

    This property is off market, which means it's not currently listed for sale or rent on Zillow. This may be different from what's available on other websites or public sources.

    Facts & features

    Interior

    Bedrooms & bathrooms
    • Bedrooms: 3
    • Bathrooms: 2
    • Full bathrooms: 1
    • 1/2 bathrooms: 1
    Heating
    • Other, Gas
    Cooling
    • Central
    Appliances
    • Included: Dishwasher, Dryer, Freezer, Microwave, Range / Oven, Refrigerator, Washer
    Features
    • Dining Area
    Interior area
    • Total interior livable area: 1,206 sqft
    • Finished area below ground: 0

    Property

    Features
    • Exterior features: Stucco, Brick
    • Has view: Yes
    • View description: Territorial
    Lot
    • Size: 853 sqft
    Details
    • Parcel number: 302246200
    • Special conditions: Standard

    Construction

    Type & style
    • Home type: SingleFamily
    • Architectural style: Traditional, Straight Thru
    Materials
    • Roof: Other
    Condition
    • Year built: 1925

    Community & neighborhood

    Location
    • Region: Philadelphia
    • Municipality: PHILADELPHIA

    Other

    Other facts
    • Appliances: Dishwasher, Refrigerator, Built-in Microwave, Water Heater, Dryer, Washer, Freezer, Stainless Steel Appliance(s), Oven/Range - Gas, Dryer - Front Loading, Oven - Single, Washer - Front Loading
    • HeatingYN: true
    • CoolingYN: true
    • StoriesTotal: 2
    • ArchitecturalStyle: Traditional, Straight Thru
    • SpecialListingConditions: Standard
    • Heating: Hot Water
    • Cooling: Central Air
    • ConstructionMaterials: Masonry
    • ParkingFeatures: On Street
    • InteriorFeatures: Dining Area
    • BelowGradeFinishedArea: 0
    • MlsStatus: Pending
    • Municipality: PHILADELPHIA
    • StructureType: Interior Row/Townhouse
    • TaxAnnualAmount: 5573.0

    Price history

    DateEventPrice
    10/13/2020Sold$425,000$352/sqft
    Source: Public Record Report a problem
    9/11/2020Pending sale$425,000$352/sqft
    Source: Compass Pennsylvania, LLC #PAPH928492 Report a problem
    9/9/2020Price change$425,000-5.3%$352/sqft
    Source: Compass Pennsylvania, LLC #PAPH928492 Report a problem
    8/26/2020Listed for sale$449,000+24.7%$372/sqft
    Source: Compass Pennsylvania, LLC #PAPH928492 Report a problem
    11/12/2015Sold$360,000+4.3%$299/sqft
    Source: Public Record Report a problem
    7/30/2015Listing removed$345,000$286/sqft
    Source: Plumer & Associates Inc #6604632 Report a problem
    7/6/2015Listed for sale$345,000+91.7%$286/sqft
    Source: Plumer & Associates Inc #6604632 Report a problem
    12/31/2014Sold$180,000+15.4%$149/sqft
    Source: Public Record Report a problem
    11/26/2014Listed for sale$156,000+680%$129/sqft
    Source: Connor and Connor REO #6490334 Report a problem
    3/5/2002Sold$20,000$17/sqft
    Source: Public Record Report a problem

    Public tax history

    YearProperty taxesTax assessment
    2025$6,517 +13.2%$465,600 +13.2%
    2024$5,756 $411,200
    2023$5,756 +3.3%$411,200
    2022$5,573 --
    2021$5,573 -2.3%--
    2018$5,703 +10.9%--
    2017$5,143 +80.7%--
    2016$2,846 --
    2015$2,846 --
    2014$2,846 +15.8%$183,400 +4757%
    2012$2,458 $3,776
    2011-- $3,776
    2010-- $3,776
    2009-- $3,776
    2008-- $3,776
    2007-- $3,776 +7.3%
    2006-- $3,520
    2005-- $3,520
    2004-- $3,520 +10%
    2003-- $3,200 +9.9%
    2002-- $2,912
    2000-- $2,912
    1999-- $2,912

    Find assessor info on the county website

    Neighborhood: Graduate Hospital

    Nearby schools

    GreatSchools rating
    Schools provided by the listing agent
    • District: THE SCHOOL DISTRICT OF PHILADELPHIA

    Source: The MLS. This data may not be complete. We recommend contacting the local school district to confirm school assignments for this home.

    Get a cash offer in 3 minutes
    Find out how much your home could sell for in as little as 3 minutes with a no-obligation cash offer.
    Estimated market value
    $519,600
    Get a cash offer in 3 minutes
    Find out how much your home could sell for in as little as 3 minutes with a no-obligation cash offer.
    Estimated market value
    $519,600