Ask about the new incentives we are offering!! This stunning 4-bedroom, 3.5-bathroom home offers southern charm on a peaceful cul de sac lot in a highly desirable neighborhood. You'll be greeted by a lovely front porch perfect for sipping sweet tea on this summer. The spacious living room, with its high ceilings and sleek hardwood floors, flows seamlessly into the gourmet kitchen, which boasts custom cabinetry, granite countertop's, and top of the line appliances. Perfect for both everyday meals and entertaining, the kitchen also features an oversized island with seating, ideal for casual dining or gathering with friends and family.
The primary suite is a private retreat, featuring large windows, a walk-in closet, and a spa-like en-suite bathroom complete with a soaking tub and separate glass-enclosed shower, and dual vanities. The additional oversized 3 bedrooms each has its own charm. One with a private en-suite and a jack and Jill bathroom for the other two on the 2nd level. This home is perfect for families of all sizes plus guests.
Step outside to the spacious patio, perfect for outdoor dining and relaxation. Take advantage of the additional yard space, dog run beyond the wooden fence on left side of yard. Located in a quiet, desirable neighborhood just 2 miles from Lynn Creek Marina at Joe Pool Lake and walking distance to the community gym, clubhouse, and pool, this home offers modern living with thoughtful design touches, making it a must-see for anyone seeking comfort and style.
Seller is offering an incentive to qualified buyers to be applied to upgrades or rate a buy down. The interior has been recently painted and the seller is offering a flooring allowance.
Sold
Price Unknown
2411 Lakewood Dr, Grand Prairie, TX 75054
4beds
3,254sqft
Single Family Residence
Built in 2003
9,975 Square Feet Lot
$490,900 Zestimate®
$--/sqft
$3,535 Estimated rent
Home value
$490,900
$452,000 - $530,000
$3,535/mo
Zestimate® history
Owner options
List your home for rent
$3,535/mo
Rent Zestimate®
Find your next renter with Zillow Rental Manager. Plus, with online applications, you can quickly screen prospective tenants – for free.
$3,535/mo
Rent Zestimate®
Refinance and save
$385/mo
Est. payment
Refinancing to a lower rate could help reduce your monthly payments and save thousands over the life of the loan.
$385/mo
Est. payment
Explore your selling options
Work with a Zillow partner agent
Leverage their expertise and Zillow's premium Showcase listings to get your home seen by more buyers.
Get startedList with your own agent
Get your home in front of millions of buyers by listing it on Zillow.
Learn how to do itSell it yourself
Take full control of how buyers see your home on Zillow by listing For Sale by Owner (FSBO).
List your homeWhat's special
Zillow last checked:
Listing updated:
Listed by:
Kristen Jackson 0729527 888-455-6040,
Fathom Realty 888-455-6040
Bought with:
Deneisha Elliott
Texas Property Brokers, LLC
Source: NTREIS,MLS#: 20847503
Facts & features
Interior
Bedrooms & bathrooms
- Bedrooms: 4
- Bathrooms: 4
- Full bathrooms: 3
- 1/2 bathrooms: 1
Primary bedroom
- Features: Dual Sinks, En Suite Bathroom, Jetted Tub, Walk-In Closet(s)
- Level: First
- Dimensions: 1 x 1
Bedroom
- Features: En Suite Bathroom
- Level: Second
- Dimensions: 1 x 1
Game room
- Level: Second
- Dimensions: 1 x 1
Living room
- Features: Ceiling Fan(s), Fireplace
- Level: First
- Dimensions: 1 x 1
Office
- Level: First
- Dimensions: 1 x 1
Heating
- Central, Fireplace(s)
Cooling
- Central Air
Appliances
- Included: Dishwasher, Gas Cooktop, Disposal, Microwave
Features
- Eat-in Kitchen, Granite Counters, Kitchen Island, Multiple Master Suites, Open Floorplan, Cable TV, Vaulted Ceiling(s)
- Has basement: No
- Number of fireplaces: 1
- Fireplace features: Den, Gas
Interior area
- Total interior livable area: 3,254 sqft
Property
Parking
- Total spaces: 3
- Parking features: Driveway, Garage
- Attached garage spaces: 3
- Has uncovered spaces: Yes
Features
- Levels: Two
- Stories: 2
- Patio & porch: Balcony
- Exterior features: Balcony, Dog Run
- Pool features: None
- Body of water: Joe Pool
Lot
- Size: 9,975 Square Feet
- Features: Cul-De-Sac
Details
- Parcel number: 40044599
Construction
Type & style
- Home type: SingleFamily
- Architectural style: Detached
- Property subtype: Single Family Residence
Materials
- Brick
- Foundation: Slab
- Roof: Composition
Condition
- Year built: 2003
Utilities & green energy
- Sewer: Public Sewer
- Water: Public
- Utilities for property: Sewer Available, Water Available, Cable Available
Community & HOA
Community
- Subdivision: Lakeside At Grand Peninsula
HOA
- Has HOA: Yes
- Services included: All Facilities
- HOA fee: $385 semi-annually
- HOA name: Grand Peninsula HOA
- HOA phone: 817-453-6160
Location
- Region: Grand Prairie
Financial & listing details
- Tax assessed value: $525,574
- Annual tax amount: $12,476
- Date on market: 2/18/2025
- Cumulative days on market: 127 days
- Listing terms: Cash,Conventional,FHA,VA Loan
- Exclusions: All Personal Items
Price history
| Date | Event | Price |
|---|---|---|
| 8/8/2025 | Sold | -- |
Source: NTREIS #20847503 Report a problem | ||
| 7/8/2025 | Pending sale | $449,000$138/sqft |
Source: NTREIS #20847503 Report a problem | ||
| 6/26/2025 | Contingent | $449,000$138/sqft |
Source: NTREIS #20847503 Report a problem | ||
| 6/18/2025 | Price change | $449,000-3.4%$138/sqft |
Source: NTREIS #20847503 Report a problem | ||
| 6/10/2025 | Price change | $465,000-2.9%$143/sqft |
Source: NTREIS #20847503 Report a problem | ||
| 4/18/2025 | Price change | $479,000-0.2%$147/sqft |
Source: NTREIS #20847503 Report a problem | ||
| 3/27/2025 | Price change | $480,000-2%$148/sqft |
Source: NTREIS #20847503 Report a problem | ||
| 2/18/2025 | Listed for sale | $490,000-7.5%$151/sqft |
Source: NTREIS #20847503 Report a problem | ||
| 11/7/2024 | Listing removed | $530,000$163/sqft |
Source: NTREIS #20756961 Report a problem | ||
| 10/21/2024 | Listed for sale | $530,000$163/sqft |
Source: NTREIS #20756961 Report a problem | ||
| 2/14/2007 | Sold | -- |
Source: Public Record Report a problem | ||
Public tax history
| Year | Property taxes | Tax assessment |
|---|---|---|
| 2025 | $6,483 +1.5% | $525,574 |
| 2024 | $6,388 +7.4% | $525,574 -2.2% |
| 2023 | $5,948 -16.6% | $537,613 +21% |
| 2022 | $7,132 +2.8% | $444,256 +22% |
| 2021 | $6,938 | $364,262 -0.3% |
| 2020 | -- | $365,415 -0.3% |
| 2019 | $6,508 +6.3% | $366,570 +20.2% |
| 2018 | $6,125 -28.1% | $305,000 -4.1% |
| 2017 | $8,516 +9.8% | $318,202 +2.9% |
| 2016 | $7,758 +7% | $309,291 +16.9% |
| 2015 | $7,248 | $264,600 |
| 2014 | $7,248 | $264,600 |
| 2013 | -- | $264,600 +6% |
| 2012 | -- | $249,700 |
| 2011 | -- | $249,700 +4.2% |
| 2010 | -- | $239,700 -6.7% |
| 2009 | -- | $257,000 -3.4% |
| 2008 | -- | $266,000 |
| 2007 | -- | $266,000 -14.5% |
| 2006 | -- | $311,000 +14% |
| 2005 | -- | $272,700 +19.5% |
| 2004 | -- | $228,200 +3160% |
| 2003 | -- | $7,000 |
Find assessor info on the county website
Neighborhood: Grand Peninsula
Nearby homes
- $583,6004 bd3 ba4.1k sqft2415 Lakewood Dr, Grand Prairie, TX 75054Off Market
- $520,0004 bd4 ba3k sqft2407 Lakewood Dr, Grand Prairie, TX 75054Off Market

- $630,7004 bd3 ba4k sqft2408 Cruise Dr, Grand Prairie, TX 75054Off Market
- $552,4004 bd4 ba3.2k sqft2412 Cruise Dr, Grand Prairie, TX 75054Off Market
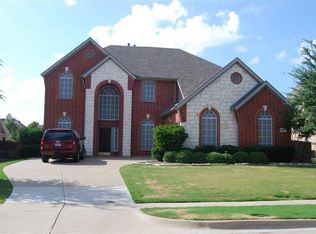
- $508,4003 bd4 ba3.4k sqft2419 Lakewood Dr, Grand Prairie, TX 75054Off Market
- $618,7004 bd4 ba3.6k sqft2403 Lakewood Dr, Grand Prairie, TX 75054Off Market
- $2,823,300-- bd-- ba9.3k sqft8424 Lakewood Hill Dr, Fort Worth, TX 76137Off Market
- $522,9004 bd4 ba3.4k sqft2408 Lakewood Dr, Grand Prairie, TX 75054Off Market
Nearby schools
GreatSchools rating
- 8/10Anna May Daulton Elementary SchoolGrades: PK-4Distance: 0.7 mi
- 9/10Danny Jones Middle SchoolGrades: 7-8Distance: 2.6 mi
- 8/10Mansfield Lake Ridge High SchoolGrades: 9-12Distance: 3.2 mi
Schools provided by the listing agent
- Elementary: Anna May Daulton
- Middle: Jones
- High: Mansfield Lake Ridge
- District: Mansfield ISD
Source: NTREIS. This data may not be complete. We recommend contacting the local school district to confirm school assignments for this home.
Get a cash offer in 3 minutes
Find out how much your home could sell for in as little as 3 minutes with a no-obligation cash offer.
Estimated market value
$490,900
Get a cash offer in 3 minutes
Find out how much your home could sell for in as little as 3 minutes with a no-obligation cash offer.
Estimated market value
$490,900
- Texas
- Tarrant County
- Grand Prairie
- 75054
- Grand Peninsula
- 2411 Lakewood Dr
