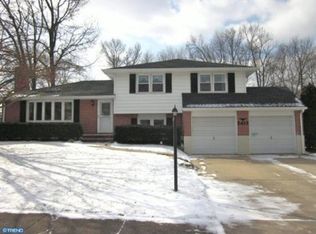
The beauty of this home will leave you speechless. Located in one of the most desirable communities of North Wilmington, Graylyn Crest, this is a one-of-a-kind property with amazing beauty, thoughtful updates, attention to detail, and top quality in every way. You MUST see it in person. When 2411 Larchwood first comes into view, as you drive up, the home stands out. The meticulously maintained landscaping, clean exterior, colorful flowers, and shrubs are so inviting. The spacious driveway accommodates 4+ cars, in addition to the two-car garage. Every detail says, “Come live here! Welcome!” Head up the walkway and step inside to the living room. Here you’ll find crown molding, beautiful oak hardwood floors, and abundant light from a 5-panel bay window. Ceiling fan, fresh paint, and pleasing colors all blend to inspire you. Imagine countless moments with family and friends in this inviting space. On the main level, the living room flows seamlessly into the dining room and continues seamlessly into the kitchen at the rear of the house. The kitchen offers top-tier upgrades with 42-inch white cabinets, stainless appliances, an LED-equipped ceiling fan, ceramic GE cooktop/range, Whirlpool microwave, and a side-by-side LG refrigerator. You’ll never want for more cabinet space, including a pantry unit. Attention to detail is clear in the crown molding, subway tile backsplash, attractive white quartz countertops, and an undermount double sink Just beyond the kitchen is a wonderful sunroom with 17 windows that flood the space with light. The room is tastefully finished with pastel panel walls, batten board ceilings, LED lighting, graceful curtains, and attractive wood grain luxury vinyl plank flooring. This will be your favorite place to spend mornings, evenings, and everything in between. Upstairs, pristine oak hardwood floors continue. Three generous bedrooms feature updated windows, ceiling fans, fresh paint, and excellent attention to detail. The updated hall bath includes subway tile on the shower stall and walls, a classic black-and-white tile floor, modern pedestal sink, toilet, and a generous linen closet. The primary suite is roomy, well-lit, and offers pleasing colors, beautiful floors, ceiling fan with light and abundant storage from two closets. The private bath includes quality fixtures, pedestal sink, neo-angle shower with attractive tile surrounds, and ceramic tile plank flooring. All of this overlooks the beautiful backyard oasis. From the living room, head downstairs to another gathering spot—a spacious family room with pastel panel walls accented in white and luxury vinyl plank flooring. Two large windows brighten the space. From here, you have easy access to the powder room, laundry and utility room, as well as the garage. The garage itself offers plenty of additional room with a built-in workbench and shelving, complete with plastic tiles (2021) on the floor for comfort, LED lighting, and separate garage doors with remotes. The laundry room is exceptional, with a utility sink, folding space, built-in closets, and organized storage. Here you will also find the professionally installed medium-efficiency gas furnace (2021), a brand-new gas hot water heater (2025), and a bonus storage room. The outside spaces are just as impressive, with beautiful gardens, walkways, a large paver patio, and easy access to the sunroom. A shed provides storage for tools and toys, while a pergola offers shaded spots for entertaining or relaxing. There are large open areas for gardening or play. Other updates include: roof (2016), gutters ( 2019), kitchen [2021], hall bathroom (2019), Driveway (2023), landscaping (2020). Family room (2020) Prime location near shopping, dining nearby parks and trails. With quick access to I-95, I-495, and Route 202, commutes to Wilmington, Philadelphia, are a breeze. This remarkable home combines timeless charm, modern updates, Schedule your showing today.
Sold for $521,000
$521,000
2411 Larchwood Rd, Wilmington, DE 19810
3beds
1,920sqft
Single Family Residence
Built in 1959
10,454 Square Feet Lot
$532,900 Zestimate®
$271/sqft
$2,989 Estimated rent
Home value
$532,900
$480,000 - $592,000
$2,989/mo
Zestimate® history
Owner options
List your home for rent
$2,989/mo
Rent Zestimate®
Find your next renter with Zillow Rental Manager. Plus, with online applications, you can quickly screen prospective tenants – for free.
$2,989/mo
Rent Zestimate®
Refinance and save
$2,538/mo
Est. payment
Refinancing to a lower rate could help reduce your monthly payments and save thousands over the life of the loan.
$2,538/mo
Est. payment
Explore your selling options
Work with a Zillow partner agent
Leverage their expertise and Zillow's premium Showcase listings to get your home seen by more buyers.
Get startedList with your own agent
Get your home in front of millions of buyers by listing it on Zillow.
Learn how to do itSell it yourself
Take full control of how buyers see your home on Zillow by listing For Sale by Owner (FSBO).
List your homeWhat's special
Utility sinkBuilt-in workbench and shelvingUpdated windowsGas hot water heaterModern pedestal sinkQuality fixturesBeautiful gardens
Zillow last checked:
Listing updated:
Listed by:
Ken Van Every 302-529-1857,
Keller Williams Realty Wilmington,
Listing Team: The Ken Van Every Team, Co-Listing Team: The Ken Van Every Team,Co-Listing Agent: Brittany Ann Mccorriston 302-570-2589,
Keller Williams Realty Wilmington
Bought with:
Kerry Dazevedo Dunlap, 657508
Integrity Real Estate
Source: Bright MLS,MLS#: DENC2088684
Facts & features
Interior
Bedrooms & bathrooms
- Bedrooms: 3
- Bathrooms: 3
- Full bathrooms: 2
- 1/2 bathrooms: 1
Rooms
- Room types: Living Room, Dining Room, Primary Bedroom, Bedroom 2, Bedroom 3, Kitchen, Family Room, Sun/Florida Room, Laundry, Storage Room, Primary Bathroom, Full Bath, Half Bath
Primary bedroom
- Features: Flooring - HardWood, Ceiling Fan(s), Lighting - Ceiling, Attached Bathroom
- Level: Upper
- Area: 209 Square Feet
- Dimensions: 19 x 11
Bedroom 2
- Features: Flooring - HardWood, Ceiling Fan(s), Lighting - Ceiling
- Level: Upper
- Area: 180 Square Feet
- Dimensions: 12 x 15
Bedroom 3
- Features: Flooring - HardWood, Ceiling Fan(s), Lighting - Ceiling
- Level: Upper
- Area: 120 Square Feet
- Dimensions: 10 x 12
Primary bathroom
- Features: Bathroom - Stall Shower, Lighting - LED, Flooring - Ceramic Tile
- Level: Upper
- Area: 36 Square Feet
- Dimensions: 6 x 6
Dining room
- Features: Dining Area, Flooring - HardWood, Recessed Lighting, Crown Molding
- Level: Main
- Area: 121 Square Feet
- Dimensions: 11 x 11
Family room
- Features: Flooring - HardWood, Flooring - Luxury Vinyl Plank
- Level: Lower
- Area: 221 Square Feet
- Dimensions: 13 x 17
Other
- Features: Bathroom - Tub Shower, Lighting - LED, Flooring - Ceramic Tile
- Level: Upper
- Area: 28 Square Feet
- Dimensions: 7 x 4
Half bath
- Features: Lighting - Ceiling, Flooring - Ceramic Tile
- Level: Lower
- Area: 15 Square Feet
- Dimensions: 5 x 3
Kitchen
- Features: Ceiling Fan(s), Double Sink, Flooring - HardWood, Kitchen - Electric Cooking, Lighting - Ceiling, Pantry, Crown Molding, Countertop(s) - Quartz
- Level: Main
- Area: 110 Square Feet
- Dimensions: 10 x 11
Laundry
- Features: Recessed Lighting, Lighting - LED, Flooring - Ceramic Tile
- Level: Lower
- Area: 260 Square Feet
- Dimensions: 26 x 10
Living room
- Features: Flooring - HardWood, Ceiling Fan(s), Fireplace - Wood Burning, Recessed Lighting, Crown Molding
- Level: Main
- Area: 330 Square Feet
- Dimensions: 22 x 15
Storage room
- Features: Recessed Lighting
- Level: Lower
- Area: 80 Square Feet
- Dimensions: 8 x 10
Other
- Features: Flooring - HardWood, Lighting - Ceiling, Flooring - Luxury Vinyl Plank
- Level: Main
- Area: 250 Square Feet
- Dimensions: 25 x 10
Heating
- Forced Air, Natural Gas
Cooling
- Central Air, Electric
Appliances
- Included: Microwave, Dishwasher, Dryer, Refrigerator, Cooktop, Washer, Water Heater, Stainless Steel Appliance(s), Gas Water Heater
- Laundry: In Basement, Dryer In Unit, Has Laundry, Washer In Unit, Laundry Room
Features
- Bathroom - Stall Shower, Bathroom - Tub Shower, Ceiling Fan(s), Dining Area, Primary Bath(s), Recessed Lighting, Attic, Crown Molding, Open Floorplan, Kitchen - Gourmet, Pantry
- Flooring: Vinyl, Hardwood, Ceramic Tile, Wood
- Doors: Storm Door(s), Six Panel
- Windows: Vinyl Clad, Double Pane Windows, Double Hung, Energy Efficient, Screens
- Has basement: No
- Number of fireplaces: 1
- Fireplace features: Screen, Wood Burning
Interior area
- Total structure area: 1,920
- Total interior livable area: 1,920 sqft
- Finished area above ground: 1,920
Property
Parking
- Total spaces: 6
- Parking features: Inside Entrance, Garage Door Opener, Oversized, Concrete, Attached, Driveway
- Attached garage spaces: 2
- Uncovered spaces: 4
- Details: Garage Sqft: 386
Accessibility
- Accessibility features: None
Features
- Levels: Multi/Split,Two
- Stories: 2
- Patio & porch: Patio
- Exterior features: Sidewalks
- Pool features: None
- Has view: Yes
- View description: Garden, Street, Trees/Woods
Lot
- Size: 10,454 Square Feet
- Dimensions: 80.00 x 137.50
- Features: Front Yard, SideYard(s), Rear Yard
Details
- Additional structures: Above Grade
- Parcel number: 06055.00010
- Zoning: NC10
- Special conditions: Standard
Construction
Type & style
- Home type: SingleFamily
- Property subtype: Single Family Residence
Materials
- Brick, Vinyl Siding
- Foundation: Slab
- Roof: Architectural Shingle
Condition
- Average,Good,Very Good,Excellent
- New construction: No
- Year built: 1959
Utilities & green energy
- Electric: 120/240V, Circuit Breakers, 200+ Amp Service
- Sewer: Public Sewer
- Water: Public
- Utilities for property: Cable Available, Electricity Available, Natural Gas Available, Sewer Available, Water Available, Cable, Fiber Optic
Community & HOA
Community
- Subdivision: Graylyn Crest
HOA
- Has HOA: Yes
- HOA fee: $40 annually
Location
- Region: Wilmington
Financial & listing details
- Price per square foot: $271/sqft
- Tax assessed value: $72,700
- Annual tax amount: $2,614
- Date on market: 9/28/2025
- Listing agreement: Exclusive Right To Sell
- Listing terms: Cash,Conventional,FHA,VA Loan
- Inclusions: Inclusions / Exclusions List
- Exclusions: Inclusions / Exclusions List
- Ownership: Fee Simple
Price history
| Date | Event | Price |
|---|---|---|
| 10/27/2025 | Sold | $521,000$271/sqft |
Source:  Bright MLS #DENC2088684 Report a problem Bright MLS #DENC2088684 Report a problem | ||
| 10/20/2025 | Pending sale | $521,000+148.1%$271/sqft |
Source: Bright MLS #DENC2088684 Report a problem | ||
| 6/7/2002 | Sold | $210,000$109/sqft |
Source: Public Record Report a problem | ||
Public tax history
| Year | Property taxes | Tax assessment |
|---|---|---|
| 2025 | $4,094 +48% | $469,900 +546.4% |
| 2024 | $2,767 +9.4% | $72,700 |
| 2023 | $2,529 -1.7% | $72,700 |
| 2022 | $2,572 +0% | $72,700 |
| 2021 | $2,572 0% | $72,700 |
| 2020 | $2,572 +0.1% | $72,700 |
| 2019 | $2,568 +6.1% | $72,700 |
| 2017 | $2,420 +0.1% | $72,700 |
| 2016 | $2,418 | $72,700 |
| 2015 | $2,418 +8.7% | $72,700 |
| 2014 | $2,225 | $72,700 |
| 2013 | -- | $72,700 |
| 2012 | -- | $72,700 |
| 2011 | -- | $72,700 |
| 2010 | -- | $72,700 |
| 2009 | -- | $72,700 |
| 2008 | -- | $72,700 |
| 2007 | -- | $72,700 |
| 2006 | -- | $72,700 |
| 2005 | -- | $72,700 |
| 2004 | -- | $72,700 |
| 2003 | -- | $72,700 |
| 2002 | -- | $72,700 |
| 2001 | -- | $72,700 |
Find assessor info on the county website
Neighborhood: 19810
Nearby homes
- $415,1003 bd2 ba1.6k sqft2413 Larchwood Rd, Wilmington, DE 19810Off Market
- $443,1003 bd2 ba1.9k sqft2409 Larchwood Rd, Wilmington, DE 19810Off Market
- $446,5004 bd2 ba1.9k sqft2410 Rambler Rd, Wilmington, DE 19810Off Market
- $492,2003 bd2 ba1.8k sqft2412 Rambler Rd, Wilmington, DE 19810Off Market
- $488,8003 bd3 ba2.4k sqft2408 Rambler Rd, Wilmington, DE 19810Off Market
- $480,6003 bd2 ba2.3k sqft2415 Larchwood Rd, Wilmington, DE 19810Off Market
- $465,3004 bd2 ba2.3k sqft2407 Larchwood Rd, Wilmington, DE 19810Off Market
- $500,0003 bd3 ba1.6k sqft2410 Larchwood Rd, Wilmington, DE 19810Sold
Nearby schools
GreatSchools rating
- 7/10Forwood Elementary SchoolGrades: K-5Distance: 0.4 mi
- 6/10Talley Middle SchoolGrades: 6-8,12Distance: 2 mi
- 9/10Brandywine High SchoolGrades: 9-12Distance: 1.1 mi
Schools provided by the listing agent
- Elementary: Forwood
- Middle: Talley
- High: Brandywine
- District: Brandywine
Source: Bright MLS. This data may not be complete. We recommend contacting the local school district to confirm school assignments for this home.
Get a cash offer in 3 minutes
Find out how much your home could sell for in as little as 3 minutes with a no-obligation cash offer.
Estimated market value
$532,900
Get a cash offer in 3 minutes
Find out how much your home could sell for in as little as 3 minutes with a no-obligation cash offer.
Estimated market value
$532,900
- Delaware
- New Castle County
- Wilmington
- 19810
- 2411 Larchwood Rd
