Skip main navigation
Sold for $550,000
  • $550,000

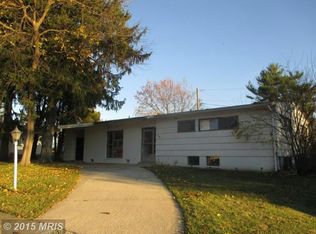
    2411 Lightfoot Dr, Baltimore, MD 21209

    3beds
    1,842sqft
    Single Family Residence
    Built in 1957
    8,874 Square Feet Lot
    $558,200 Zestimate®
    $299/sqft
    $2,715 Estimated rent

    Home value

    $558,200

    $508,000 - $614,000

    $2,715/mo

    Zestimate® history
    Loading
    Loading...

    Owner options

    List your home for rent

    $2,715/mo

    Rent Zestimate®

    Find your next renter with Zillow Rental Manager. Plus, with online applications, you can quickly screen prospective tenants – for free.

    Learn more

    $2,715/mo

    Rent Zestimate®

    Refinance and save

    $3,431/mo

    Est. payment

    Refinancing to a lower rate could help reduce your monthly payments and save thousands over the life of the loan.

    See today's rates

    $3,431/mo

    Est. payment

    Explore your selling options

    Work with a Zillow partner agent

    Leverage their expertise and Zillow's premium Showcase listings to get your home seen by more buyers.

    Get started

    List with your own agent

    Get your home in front of millions of buyers by listing it on Zillow.

    Learn how to do it

    Sell it yourself

    Take full control of how buyers see your home on Zillow by listing For Sale by Owner (FSBO).

    List your home

    What's special

    Home officeWhite brick wood-burning fireplaceVersatile bonus spaceAttached carportBuilt-in deskDramatic vaulted ceilingsPlush carpet
    ***OFFERS IN HAND - BEST AND FINAL REQUESTED BY TUESDAY (5/24) AT 5PM.*** Welcome to 2411 Lightfoot Drive — a meticulously maintained mid-century split-level nestled in the heart of the highly coveted Summit Park neighborhood. Set on a spacious corner lot, this home offers timeless charm, solid bones, and plenty of room to grow. Step inside the bright and inviting foyer, leading you to the open concept living room/dining room, complete with plush carpet, a white brick wood-burning fireplace, dramatic vaulted ceilings, and wallpapered accent wall that will throw you right back into a 60's vibe. Rounding out the main level, the updated kitchen is ideal for the budding home chef, offering newer appliances, plenty of cabinets and counter space, a double-door pantry, and a built-in desk. Just off the kitchen, a versatile bonus space awaits with excellent potential to be converted into a main level bedroom. The cozy powder room provides convenience for your guests. Upstairs, you'll find three generously sized bedrooms and a full bathroom with dual entry from the primary bedroom and the hallway. The lower level features a spacious recreation room with more potential to create bedrooms and possibly another full bathroom; a smaller bonus room ideal for a home office or craft room (no window); utility room with ample storage in the crawl space; and a laundry room. This home is clean, bright, and move-in ready, offering a blank canvas for your personal updates and design vision. Major systems have been updated over the years and well-maintained — including a newer water heater (2020), roof (2012), and HVAC system (2007). Keep your car dry and snow-free with the attached carport! With thoughtful care throughout the years, this home is ready for its next chapter. Whether you're looking to renovate, expand, or simply enjoy as-is, this is a rare chance to own in one of Pikesville’s most beloved neighborhoods — all at a price that reflects the opportunity for future upgrades. Check out the video tour and don't miss your chance to make this Summit Park gem your own!

    Zillow last checked:

    Listing updated:

    Listed by:

    Jackie Garber 443-854-5444,

    Cummings & Co. Realtors

    Bought with:

    Kevin Amster, 0644216

    Pickwick Realty

    Source: Bright MLS,MLS#: MDBC2126152MLS Logo

    Facts & features

    Interior

    Bedrooms & bathrooms
    • Bedrooms: 3
    • Bathrooms: 2
    • Full bathrooms: 1
    • 1/2 bathrooms: 1
    • Main level bathrooms: 1
    Basement
    • Area: 350
    Heating
    • Heat Pump, Natural Gas
    Cooling
    • Central Air, Electric
    Appliances
    • Included: Microwave, Dishwasher, Disposal, Dryer, Exhaust Fan, Oven/Range - Electric, Refrigerator, Washer, Water Heater, Gas Water Heater
    • Laundry: In Basement
    Features
    • Basement: Connecting Stairway,Partially Finished,Exterior Entry,Interior Entry
    • Number of fireplaces: 1
    • Fireplace features: Wood Burning
    Interior area
    • Total structure area: 1,842
    • Total interior livable area: 1,842 sqft
    • Finished area above ground: 1,492
    • Finished area below ground: 350

    Property

    Parking
    • Total spaces: 5
    • Parking features: Attached Carport, Driveway
    • Carport spaces: 1
    • Uncovered spaces: 4
    Accessibility
    • Accessibility features: None
    Features
    • Levels: Multi/Split,Three
    • Stories: 3
    • Pool features: None
    Lot
    • Size: 8,874 Square Feet
    • Dimensions: 1.00 x
    Details
    • Additional structures: Above Grade, Below Grade
    • Parcel number: 04030304036400
    • Zoning: DR 5.5
    • Zoning description: Residential
    • Special conditions: Standard

    Construction

    Type & style
    • Home type: SingleFamily
    • Property subtype: Single Family Residence
    Materials
    • Brick, Vinyl Siding
    • Foundation: Slab
    Condition
    • New construction: No
    • Year built: 1957

    Utilities & green energy

    • Sewer: Public Sewer
    • Water: Public

    Community & HOA

    Community
    • Subdivision: Summit Park
    HOA
    • Has HOA: No
    Location
    • Region: Baltimore

    Financial & listing details

    • Price per square foot: $299/sqft
    • Tax assessed value: $325,600
    • Annual tax amount: $3,808
    • Date on market: 6/22/2025
    • Listing agreement: Exclusive Right To Sell
    • Listing terms: Cash,Conventional,FHA,VA Loan
    • Ownership: Fee Simple

    Price history

    DateEventPrice
    7/18/2025Sold$550,000+10%$299/sqft
    Source: Bright MLS #MDBC2126152 Report a problem
    7/8/2025Pending sale$500,000$271/sqft
    Source: Bright MLS #MDBC2126152 Report a problem
    6/25/2025Contingent$500,000$271/sqft
    Source: Bright MLS #MDBC2126152 Report a problem
    6/22/2025Listed for sale$500,000$271/sqft
    Source: Bright MLS #MDBC2126152 Report a problem

    Public tax history

    YearProperty taxesTax assessment
    2025$4,127 +8.4%$325,600 +3.6%
    2024$3,808 +3.8%$314,167 +3.8%
    2023$3,669 +3.9%$302,733 +3.9%
    2022$3,531 +2.7%$291,300 +2.7%
    2021$3,438 +2.8%$283,667 +2.8%
    2020$3,346 +2.8%$276,033 +2.8%
    2019$3,253 +8.1%$268,400 +8.1%
    2018$3,009 +8.8%$248,300 +8.8%
    2017$2,766 +3.3%$228,200 +9.7%
    2016$2,677 $208,100 +1.5%
    2015$2,677 $204,967 +1.6%
    2014$2,677 $201,833 +1.6%
    2013-- $198,700
    2012-- $198,700
    2011-- $198,700 -33.9%
    2010-- $300,620 +8.6%
    2009-- $276,750 +9.4%
    2008-- $252,880 +10.4%
    2007-- $229,010 +15.1%
    2006-- $198,972 +17.8%
    2005-- $168,936 +21.6%
    2004-- $138,900 +2.6%
    2003-- $135,386 +2.7%
    2002-- $131,873 +2.7%
    2001-- $128,360
    Find assessor info on the county website

    Neighborhood: 21209

    Nearby schools

    GreatSchools rating
    Schools provided by the listing agent
    • Elementary: Summit Park
    • Middle: Pikesville
    • High: Pikesville
    • District: Baltimore County Public Schools

    Source: Bright MLS. This data may not be complete. We recommend contacting the local school district to confirm school assignments for this home.

    Get a cash offer in 3 minutes
    Find out how much your home could sell for in as little as 3 minutes with a no-obligation cash offer.
    Estimated market value
    $558,200
    Get a cash offer in 3 minutes
    Find out how much your home could sell for in as little as 3 minutes with a no-obligation cash offer.
    Estimated market value
    $558,200