Skip main navigation
Sold
  • $2,400,000

    2411 Loxley Ct, Suamico, WI 54173

    4beds
    6,524sqft
    Single Family Residence
    Built in 2020
    1.19 Acres Lot
    $2,412,000 Zestimate®
    $368/sqft
    $5,500 Estimated rent

    Home value

    $2,412,000

    $2.29M - $2.53M

    $5,500/mo

    Zestimate® history
    Loading
    Loading...

    Owner options

    List your home for rent

    $5,500/mo

    Rent Zestimate®

    Find your next renter with Zillow Rental Manager. Plus, with online applications, you can quickly screen prospective tenants – for free.

    Learn more

    $5,500/mo

    Rent Zestimate®

    Refinance and save

    $16,687/mo

    Est. payment

    Refinancing to a lower rate could help reduce your monthly payments and save thousands over the life of the loan.

    See today's rates

    $16,687/mo

    Est. payment

    Explore your selling options

    Work with a Zillow partner agent

    Leverage their expertise and Zillow's premium Showcase listings to get your home seen by more buyers.

    Get started

    List with your own agent

    Get your home in front of millions of buyers by listing it on Zillow.

    Learn how to do it

    Sell it yourself

    Take full control of how buyers see your home on Zillow by listing For Sale by Owner (FSBO).

    List your home

    What's special

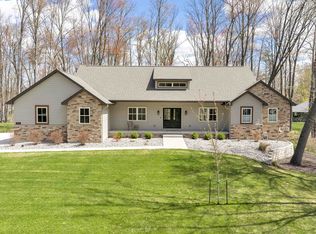
    Stunning Luxury Home! Step inside to a spacious living rm w/ a cozy gas fireplace. The chef’s kitchen is a dream, featuring quartz countertops, center island and a butler’s pantry, all flowing seamlessly into the dining area. Adjacent is a 3-season rm. Primary bedrm suite is a true retreat, complete w/ a spa- like bathrm featuring a massive tiled shower, jetted tub and a huge walk-in closet. 2nd main-flr bedrm also offers a private en- suite bath. LL is designed for entertaining & relaxation with a family rm, full bar, game rm, 3rd bedrm with a private bath, the 4th bedrm with a pass-through bathrm and a dedicated exercise rm. A secret door leads you into the safe rm. Step outside to discover beautifully landscaped yard with a built-in grill area creating the perfect outdoor oasis.

    Zillow last checked:

    Listing updated:

    Listed by:

    Tiffany L Holtz 920-415-0472,

    Coldwell Banker Real Estate Group,

    Lisa M VanDynHoven 920-585-4003,

    Coldwell Banker Real Estate Group

    Bought with:

    Lisa M VanDynHoven

    Coldwell Banker Real Estate Group

    Source: RANW as distributed by MLS GRID,MLS#: 50322963

    Facts & features

    Interior

    Bedrooms & bathrooms
    • Bedrooms: 4
    • Bathrooms: 5
    • Full bathrooms: 4
    • 1/2 bathrooms: 1
    Bedroom 1
    • Level: Main
    • Dimensions: 27x17
    Bedroom 2
    • Level: Main
    • Dimensions: 14x13
    Bedroom 3
    • Level: Lower
    • Dimensions: 17x14
    Bedroom 4
    • Level: Lower
    • Dimensions: 14x12
    Family room
    • Level: Lower
    • Dimensions: 29x19
    Formal dining room
    • Level: Main
    • Dimensions: 18x14
    Kitchen
    • Level: Main
    • Dimensions: 21x08
    Living room
    • Level: Main
    • Dimensions: 22x20
    Other
    • Description: Laundry
    • Level: Main
    • Dimensions: 14x08
    Other
    • Description: Den/Office
    • Level: Main
    • Dimensions: 14x12
    Other
    • Description: Rec Room
    • Level: Lower
    • Dimensions: 34x19
    Other
    • Description: Exercise Room
    • Level: Lower
    • Dimensions: 26x10
    Other
    • Description: 3 Season Rm
    • Level: Main
    • Dimensions: 18x16
    Heating
    • Forced Air, Zoned
    Cooling
    • Forced Air, Central Air
    Appliances
    • Included: Dishwasher, Dryer, Freezer, Microwave, Range, Refrigerator, Washer, Tankless Water Heater, Water Softener Owned
    Features
    • At Least 1 Bathtub, Kitchen Island, Pantry, Split Bedroom, Vaulted Ceiling(s), Walk-In Closet(s), Walk-in Shower, Wet Bar, Formal Dining
    • Flooring: Wood/Simulated Wood Fl
    • Windows: Skylight(s)
    • Basement: Full,Full Sz Windows Min 20x24,Partially Finished,Radon Mitigation System,Sump Pump,Partial Fin. Contiguous
    • Number of fireplaces: 2
    • Fireplace features: Two, Gas, Wood Burning
    Interior area
    • Total interior livable area: 6,524 sqft
    • Finished area above ground: 3,743
    • Finished area below ground: 2,781

    Property

    Parking
    • Total spaces: 4
    • Parking features: Attached, Basement, Heated Garage
    • Attached garage spaces: 4
    Accessibility
    • Accessibility features: 1st Floor Bedroom, 1st Floor Full Bath, Laundry 1st Floor
    Features
    • Patio & porch: Deck, Patio
    • Exterior features: Sprinkler System
    • Has spa: Yes
    • Spa features: Bath
    Lot
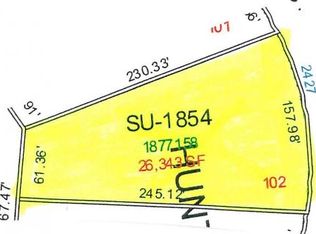
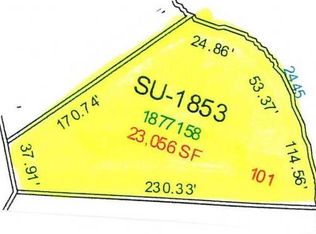
    • Size: 1.19 Acres
    • Features: Cul-De-Sac, Rural - Subdivision, Wooded
    Details
    • Parcel number: SU1855
    • Zoning: Residential
    • Special conditions: Arms Length

    Construction

    Type & style
    • Home type: SingleFamily
    • Architectural style: Ranch
    • Property subtype: Single Family Residence
    Materials
    • Brick, Fiber Cement, Shake Siding
    • Foundation: Poured Concrete
    Condition
    • New construction: No
    • Year built: 2020

    Utilities & green energy

    • Sewer: Public Sewer
    • Water: Well

    Community & neighborhood

    Security
    • Security features: Security System
    Location
    • Region: Suamico

    HOA & financial

    HOA
    • Has HOA: Yes
    • HOA fee: $1,000 annually

    Price history

    DateEventPrice
    7/14/2026Sold$2,400,000-4%$368/sqft
    Source: RANW as distributed by MLS GRID #50322963 Report a problem
    6/22/2026Contingent$2,500,000$383/sqft
    Source: WIREX MLS #50322963 Report a problem
    6/2/2026Price change$2,500,000-9.1%$383/sqft
    Source: RANW as distributed by MLS GRID #50322963 Report a problem
    5/13/2026Price change$2,750,000-6.8%$422/sqft
    Source: WIREX MLS #50322963 Report a problem
    4/1/2026Listed for sale$2,950,000-26.2%$452/sqft
    Source: RANW as distributed by MLS GRID #50322963 Report a problem
    10/21/2025Listing removed$3,999,900$613/sqft
    Source: WIREX MLS #50314022 Report a problem
    8/26/2025Listed for sale$3,999,900+135.3%$613/sqft
    Source: WIREX MLS #50314022 Report a problem
    4/21/2023Sold$1,700,000+6.3%$261/sqft
    Source: RANW as distributed by MLS GRID #50271283 Report a problem
    3/3/2023Pending sale$1,600,000$245/sqft
    Source: RANW as distributed by MLS GRID #50271283 Report a problem
    2/22/2023Listed for sale$1,600,000+1902.5%$245/sqft
    Source: RANW as distributed by MLS GRID #50271283 Report a problem
    2/2/2018Listing removed$79,900$12/sqft
    Source: Mark D Olejniczak Realty, Inc. #50123354 Report a problem
    5/3/2017Listed for sale$79,900$12/sqft
    Source: Mark D Olejniczak Realty, Inc. #50123354 Report a problem

    Public tax history

    YearProperty taxesTax assessment
    2024$21,663 +1.8%$1,086,000
    2023$21,287 +4.4%$1,086,000
    2022$20,381 +5.6%$1,086,000
    2021$19,307 +1016.9%$1,086,000 +1012.7%
    2020$1,729 +22.8%$97,600 +50.6%
    2019$1,408 +28.5%$64,800 +13.7%
    2018$1,096 +3.3%$57,000
    2017$1,060 +3.5%$57,000
    2016$1,024 +2.3%$57,000
    2015$1,001 -5.4%$57,000
    2014$1,059 $57,000

    Find assessor info on the county website

    Neighborhood: 54173

    Nearby schools

    GreatSchools rating
    Sell for more on Zillow
    Get a Zillow Showcase℠ listing at no additional cost and you could sell for .
    $2,412,000
    2% more
    +$48,240
    With Zillow Showcase(estimated)
    $2,460,240