You will love coming home to this stunning 3-story townhome ideally positioned in an absolute prime and rapidly appreciating location off 121, in the heart of the DFW metroplex. The 1st level offers the open-concept living space, ideal for both family relaxation and entertaining guests. The chef in your family will enjoy making meals in the gorgeous kitchen complete with gas cooktop and large island. Privacy is not an issue as the spacious master retreat along with 2BRs is located on the 2nd floor. Secluded flex space with full bath on the 3rd level makes for a perfect office, guest suite, game or media room. Unwind after a long day or host a barbecue get-together at the outdoor terrace. The home has a water softener with reverse osmosis water filtration system. Enjoy the community pool & playground. Great location - you are next to Castle Hills Plaza with beautiful shops & restaurants, and mins drive to Grandscape, Legacy West, The Star and other countless attractions and conveniences
Sold
Price Unknown
2411 Magalia Ln, The Colony, TX 75056
4beds
2,027sqft
Townhouse
Built in 2019
1,306 Square Feet Lot
$398,300 Zestimate®
$--/sqft
$2,754 Estimated rent
Home value
$398,300
$378,000 - $418,000
$2,754/mo
Zestimate® history
Owner options
List your home for rent
$2,754/mo
Rent Zestimate®
Find your next renter with Zillow Rental Manager. Plus, with online applications, you can quickly screen prospective tenants – for free.
$2,754/mo
Rent Zestimate®
Refinance and save
$238/mo
Est. payment
Refinancing to a lower rate could help reduce your monthly payments and save thousands over the life of the loan.
$238/mo
Est. payment
Explore your selling options
Work with a Zillow partner agent
Leverage their expertise and Zillow's premium Showcase listings to get your home seen by more buyers.
Get startedList with your own agent
Get your home in front of millions of buyers by listing it on Zillow.
Learn how to do itSell it yourself
Take full control of how buyers see your home on Zillow by listing For Sale by Owner (FSBO).
List your homeWhat's special
Large islandLegacy westCastle hills plazaGuest suiteGorgeous kitchenBeautiful shops
Zillow last checked:
Listing updated:
Listed by:
Anastasia Riley 0611902 972-712-8500,
Coldwell Banker Realty Frisco 972-712-8500
Bought with:
Somasundaram Gomathinayagam
MAXWORTH REAL ESTATE GROUP LLC
Source: NTREIS,MLS#: 20446859
Facts & features
Interior
Bedrooms & bathrooms
- Bedrooms: 4
- Bathrooms: 4
- Full bathrooms: 3
- 1/2 bathrooms: 1
Primary bedroom
- Features: Dual Sinks, En Suite Bathroom, Separate Shower, Walk-In Closet(s)
- Level: Second
- Dimensions: 17 x 14
Bedroom
- Level: Second
- Dimensions: 10 x 10
Bedroom
- Level: Second
- Dimensions: 10 x 10
Bedroom
- Level: Third
- Dimensions: 17 x 17
Kitchen
- Features: Breakfast Bar, Built-in Features, Eat-in Kitchen, Granite Counters, Kitchen Island
- Level: First
- Dimensions: 12 x 12
Living room
- Features: Fireplace
- Level: First
- Dimensions: 14 x 13
Heating
- Central, Natural Gas
Cooling
- Central Air, Electric
Appliances
- Included: Dishwasher, Electric Oven, Gas Cooktop, Microwave
- Laundry: Laundry in Utility Room, Stacked
Features
- Eat-in Kitchen, Granite Counters, High Speed Internet, Kitchen Island, Open Floorplan, Cable TV
- Flooring: Carpet, Ceramic Tile, Other
- Has basement: No
- Number of fireplaces: 1
- Fireplace features: Living Room, Other
Interior area
- Total interior livable area: 2,027 sqft
Property
Parking
- Total spaces: 2
- Parking features: Garage, Garage Faces Rear
- Attached garage spaces: 2
Features
- Levels: Three Or More
- Stories: 3
- Patio & porch: Covered, Terrace, Balcony
- Exterior features: Balcony, Rain Gutters
- Pool features: None, Community
- Fencing: None
Lot
- Size: 1,306 Square Feet
- Features: Landscaped, No Backyard Grass, Subdivision
Details
- Parcel number: R676666
Construction
Type & style
- Home type: Townhouse
- Architectural style: Traditional
- Property subtype: Townhouse
- Attached to another structure: Yes
Materials
- Brick, Rock, Stone
- Foundation: Slab
- Roof: Composition
Condition
- Year built: 2019
Utilities & green energy
- Sewer: Public Sewer
- Water: Public
- Utilities for property: Sewer Available, Water Available, Cable Available
Community & HOA
Community
- Features: Playground, Pool
- Security: Carbon Monoxide Detector(s), Smoke Detector(s)
- Subdivision: Windhaven Crossing
HOA
- Has HOA: Yes
- Amenities included: Maintenance Front Yard
- Services included: All Facilities, Association Management, Maintenance Grounds
- HOA fee: $238 monthly
- HOA name: Essex Association Management
- HOA phone: 972-428-2030
Location
- Region: The Colony
Financial & listing details
- Tax assessed value: $464,457
- Annual tax amount: $6,491
- Date on market: 10/6/2023
- Cumulative days on market: 11 days
- Listing terms: Cash,Conventional,FHA,VA Loan
Price history
| Date | Event | Price |
|---|---|---|
| 11/20/2023 | Sold | -- |
Source: NTREIS #20446859 Report a problem | ||
| 10/23/2023 | Pending sale | $430,000$212/sqft |
Source: NTREIS #20446859 Report a problem | ||
| 10/16/2023 | Contingent | $430,000$212/sqft |
Source: NTREIS #20446859 Report a problem | ||
| 10/6/2023 | Listed for sale | $430,000$212/sqft |
Source: NTREIS #20446859 Report a problem | ||
Public tax history
| Year | Property taxes | Tax assessment |
|---|---|---|
| 2025 | $8,001 +6.7% | $464,457 +7% |
| 2024 | $7,499 +44.4% | $433,921 +15.3% |
| 2023 | $5,194 -9.8% | $376,264 +10% |
| 2022 | $5,758 -10.4% | $342,058 +5.6% |
| 2021 | $6,430 +4.6% | $323,891 +6.2% |
| 2020 | $6,147 +288.6% | $304,985 +286.8% |
| 2019 | $1,582 +42.4% | $78,845 +46.9% |
| 2018 | $1,111 | $53,680 +185.7% |
| 2017 | -- | $18,788 |
| 2016 | -- | $18,788 |
Find assessor info on the county website
Neighborhood: 75056
Nearby homes
- $389,2003 bd3 ba2k sqft2409 Magalia Ln, The Colony, TX 75056Off Market

- $377,9002 bd4 ba2k sqft2413 Magalia Ln, The Colony, TX 75056Off Market
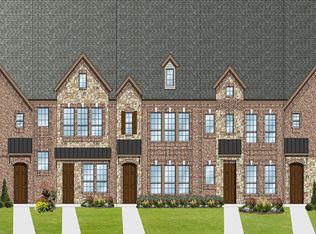
- $386,1004 bd3 ba2.1k sqft2407 Magalia Ln, The Colony, TX 75056Off Market
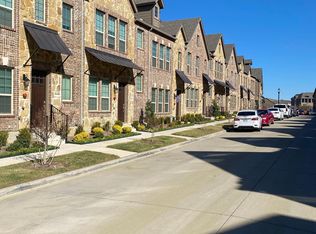
- $387,9003 bd3 ba2.1k sqft2405 Magalia Ln, The Colony, TX 75056Off Market
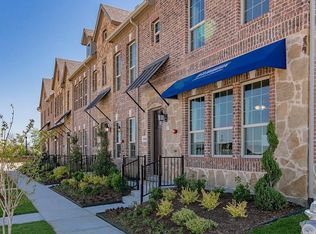
- $371,8004 bd3 ba1.5k sqft2415 Magalia Ln, The Colony, TX 75056Off Market
- $391,2004 bd4 ba2.1k sqft2417 Magalia Ln, The Colony, TX 75056Off Market
- $389,2003 bd3 ba2k sqft2403 Magalia Ln, The Colony, TX 75056Off Market
- $418,4003 bd4 ba2k sqft2410 Eureka Way, Lewisville, TX 75056Off Market
Nearby schools
GreatSchools rating
- 6/10Independence Elementary SchoolGrades: PK-5Distance: 0.3 mi
- 9/10Killian Middle SchoolGrades: 6-8Distance: 0.6 mi
- 7/10Hebron High SchoolGrades: 9-12Distance: 3.4 mi
Schools provided by the listing agent
- Elementary: Independence
- Middle: Killian
- High: Hebron
- District: Lewisville ISD
Source: NTREIS. This data may not be complete. We recommend contacting the local school district to confirm school assignments for this home.
Get a cash offer in 3 minutes
Find out how much your home could sell for in as little as 3 minutes with a no-obligation cash offer.
Estimated market value
$398,300
Get a cash offer in 3 minutes
Find out how much your home could sell for in as little as 3 minutes with a no-obligation cash offer.
Estimated market value
$398,300
- Texas
- Denton County
- Lewisville
- 75056
- 2411 Magalia Ln
Nearby cities
Nearby neighborhoods
Nearby zip codes
Other Lewisville Topics
