Step into the elegance of this custom-built Classic Southern Charm residence in the Reserve Subdivision. Positioned in a cul-de-sac for privacy, this home offers four bedrooms and three bathrooms, blending refinement and simplicity, ideal for entertaining. Ceilings reach heights of 9 to 10 feet, adorned with crown molding, adding to the grandeur. The master suite boasts a soaking jetted tub, separate shower, double vanities, and a spacious walk-in closet. The versatile layout allows the 4th bedroom to be easily converted into an office or a formal living room, providing flexibility to suit your needs. The kitchen, a delight for chefs and bakers alike, features quartz countertops, a central island with a new 5-burner gas range, a separate electric oven, and a breakfast area for added functionality. The living room provides access to the formal dining room and a covered back patio, perfect for gatherings. Updates include quartz countertops, sinks, faucets, and fixtures, along with new tile flooring in the bathrooms and kitchen, and wood flooring in common areas. Professionally designed landscaping enhances both the front and back yards, offering a serene backdrop for outdoor enjoyment. Modern conveniences include wiring for surround sound and two HVAC units for optimal climate control. The oversized finished garage includes insulated garage doors, shop space, countertops, and cabinetry for storage and workspace. With driveway parking and a floored/decked attic for additional storage, this residence combines luxury and practicality. It's perfect for families, providing ample space for both privacy and gathering. Experience the charm of this distinguished custom-built home firsthand. Your dream home awaits. Home Builder: James Fontenot Construction. Property located in flood zone X. School districts: Prien Lake Elementary, SJ Welsh Middle, and Barbe High School. All measurements are m/l buyer to verify.
Sold
Price Unknown
2411 Misty Wood Dr, Lake Charles, LA 70605
4beds
3,005sqft
Single Family Residence, Residential
Built in 2000
0.36 Acres Lot
$-- Zestimate®
$--/sqft
$2,729 Estimated rent
Home value
Not available
Estimated sales range
Not available
$2,729/mo
Zestimate® history
Owner options
List your home for rent
$2,729/mo
Rent Zestimate®
Find your next renter with Zillow Rental Manager. Plus, with online applications, you can quickly screen prospective tenants – for free.
$2,729/mo
Rent Zestimate®
Refinance and save
$300/mo
Est. payment
Refinancing to a lower rate could help reduce your monthly payments and save thousands over the life of the loan.
$300/mo
Est. payment
Explore your selling options
Work with a Zillow partner agent
Leverage their expertise and Zillow's premium Showcase listings to get your home seen by more buyers.
Get startedList with your own agent
Get your home in front of millions of buyers by listing it on Zillow.
Learn how to do itSell it yourself
Take full control of how buyers see your home on Zillow by listing For Sale by Owner (FSBO).
List your homeWhat's special
Zillow last checked:
Listing updated:
Listed by:
Kaysha Sims 337-912-0474,
Coldwell Banker Ingle Safari R
Bought with:
Nancy Cormier, 912122916
Flavin Realty, Inc.
Source: SWLAR,MLS#: SWL24002704
Facts & features
Interior
Bedrooms & bathrooms
- Bedrooms: 4
- Bathrooms: 3
- Full bathrooms: 3
- Main level bathrooms: 3
- Main level bedrooms: 4
Bathroom
- Features: Double Vanity, Granite Counters, Jetted Tub, Soaking Tub, Shower, Shower in Tub, Vanity area, Walk-in shower
Kitchen
- Features: Quartz Counters
Heating
- Central
Cooling
- Central Air
Appliances
- Included: Electric Oven, Gas Cooktop
- Laundry: Electric Dryer Hookup, Washer Hookup
Features
- Built-in Features, Eating Area In Dining Room, Eat-in Kitchen
- Has basement: No
- Has fireplace: Yes
- Fireplace features: Gas
- Common walls with other units/homes: No Common Walls
Interior area
- Total structure area: 4,671
- Total interior livable area: 3,005 sqft
Property
Parking
- Total spaces: 2
- Parking features: Oversized, Garage Faces Side, Garage, Workshop in Garage
- Attached garage spaces: 2
Features
- Levels: One
- Stories: 1
- Patio & porch: Covered, Patio, Front Porch, Slab
- Pool features: None
- Spa features: None
- Fencing: Wood,Fenced
Lot
- Size: 0.36 Acres
- Dimensions: 115 x 136 x 113 x 137
- Features: Cul-De-Sac
Details
- Additional structures: None
- Parcel number: 01345321
- Zoning description: Residential
- Special conditions: Standard
Construction
Type & style
- Home type: SingleFamily
- Architectural style: Traditional
- Property subtype: Single Family Residence, Residential
Materials
- Brick, Vinyl Siding
- Foundation: Slab
- Roof: Shingle
Condition
- Updated/Remodeled
- New construction: No
- Year built: 2000
Details
- Builder name: Fontenot
Utilities & green energy
- Gas: CenterPoint Energy
- Sewer: Public Sewer
- Water: Public
- Utilities for property: Electricity Connected, Natural Gas Connected, Water Connected
Community & HOA
Community
- Security: Prewired
- Subdivision: Reserve
HOA
- Has HOA: Yes
- HOA fee: $300 annually
Location
- Region: Lake Charles
Financial & listing details
- Tax assessed value: $340,400
- Annual tax amount: $2,699
- Date on market: 5/8/2024
- Cumulative days on market: 110 days
- Exclusions: outside security cameras, washer, dryer, and freezer in the laundry room
- Electric utility on property: Yes
- Road surface type: Paved
Price history
| Date | Event | Price |
|---|---|---|
| 8/1/2024 | Sold | -- |
Source: SWLAR #SWL24002704 Report a problem | ||
| 6/21/2024 | Listed for sale | $595,000$198/sqft |
Source: Greater Southern MLS #SWL24002704 Report a problem | ||
| 5/17/2024 | Pending sale | $595,000$198/sqft |
Source: Greater Southern MLS #SWL24002704 Report a problem | ||
| 5/8/2024 | Listed for sale | $595,000$198/sqft |
Source: Greater Southern MLS #SWL24002704 Report a problem | ||
| 5/2/2017 | Sold | -- |
Source: SWLAR #143320 Report a problem | ||
Public tax history
| Year | Property taxes | Tax assessment |
|---|---|---|
| 2016 | $2,699 -19.4% | $34,040 |
| 2015 | $3,350 | $34,040 |
Find assessor info on the county website
Neighborhood: 70605
Nearby homes
- $340,400-- bd-- ba-- sqft2411 Misty Wood Dr, Lake Charles, LA 70605Off Market
- $--4 bd3 ba3k sqft2411 Misty Wood Dr, Lake Charles, LA 70605Sold
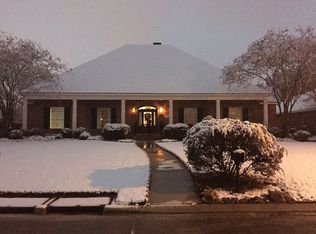
- $626,400-- bd-- ba3.7k sqft2402 Misty Wood St, Lake Charles, LA 70611Off Market
- $334,0004 bd4 ba3.3k sqft2407 Misty Wood, Lake Charles, LA 70605Off Market
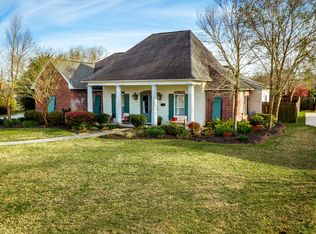
- $577,6004 bd3 ba3.3k sqft2407 Misty Wood Dr, Lake Charles, LA 70605Off Market
- $548,8004 bd4 ba3.3k sqft2407 Misty Wood, Lake Charles, LA 70605Off Market
- $474,0004 bd4 ba2.8k sqft2415 Misty Wood, Lake Charles, LA 70605Off Market
- $483,4003 bd4 ba2.8k sqft2415 Misty Wood Dr, Lake Charles, LA 70605Off Market
Nearby schools
GreatSchools rating
- 9/10Prien Lake Elementary SchoolGrades: PK-5Distance: 0.9 mi
- 7/10S. J. Welsh Middle SchoolGrades: 6-8Distance: 0.9 mi
- 8/10Alfred M. Barbe High SchoolGrades: 9-12Distance: 0.2 mi
Schools provided by the listing agent
- Elementary: Prien Lake
- Middle: SJWelsh
- High: Barbe
Source: SWLAR. This data may not be complete. We recommend contacting the local school district to confirm school assignments for this home.
- Louisiana
- Calcasieu Parish
- Lake Charles
- 70605
- 2411 Misty Wood Dr
