Skip main navigation
Closed
  • $345,000

    2411 Monica Ln, Bloomington, IL 61704

    4beds
    3,200sqft
    Single Family Residence
    Built in 2000
    10,454 Square Feet Lot
    $372,400 Zestimate®
    $108/sqft
    $2,864 Estimated rent

    Home value

    $372,400

    $354,000 - $391,000

    $2,864/mo

    Zestimate® history
    Loading
    Loading...

    Owner options

    List your home for rent

    $2,864/mo

    Rent Zestimate®

    Find your next renter with Zillow Rental Manager. Plus, with online applications, you can quickly screen prospective tenants – for free.

    Learn more

    $2,864/mo

    Rent Zestimate®

    Refinance and save

    $2,584/mo

    Est. payment

    Refinancing to a lower rate could help reduce your monthly payments and save thousands over the life of the loan.

    See today's rates

    $2,584/mo

    Est. payment

    Explore your selling options

    Work with a Zillow partner agent

    Leverage their expertise and Zillow's premium Showcase listings to get your home seen by more buyers.

    Get started

    List with your own agent

    Get your home in front of millions of buyers by listing it on Zillow.

    Learn how to do it

    Sell it yourself

    Take full control of how buyers see your home on Zillow by listing For Sale by Owner (FSBO).

    List your home

    What's special

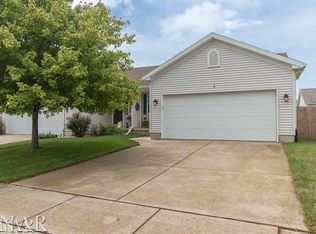
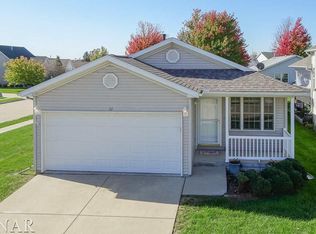
    Welcome to this stunning two-story home featuring a beautifully finished basement and a serene setting with no backyard neighbors. This meticulously updated home has numerous modern upgrades, ensuring comfort and style throughout. As you step inside, you'll be greeted by the new tile flooring and real wood flooring installed in 2014 adding a touch of elegance. The kitchen, updated in 2015 features sleek leathered granite countertops and new stainless steel appliances providing a modern and functional space for all your culinary needs. The bathrooms received new countertops in 2015 and both full baths have been enhanced with new floors in 2023. The staircase leading to the second story and the entire upper level were newly carpeted in 2020 providing a fresh and plush feel. In addition, the home has been freshly painted throughout the main and second level in 2023 creating a clean and inviting atmosphere. A new front entry door and back slider also installed in 2023 enhanced the esthetics curb appeal and functionality. The backyard offers privacy and tranquility that's fully fenced. The finished basement, complete with an egress window provides flexibility for additional bedrooms or home office. Additionally, the home is equipped with a central vacuum for added convenience. This beautiful home is move in ready and perfect for those seeking a blend of modern updates and timeless charm. New roof 2018. Don't miss the opportunity to make this one yours. Seller has disclosed to the listing broker that the property has a listening/recording device

    Zillow last checked:

    Listing updated:

    Listed by:

    Jen Johnson, ABR,MRP,SRS 309-472-9687,

    RE/MAX Rising

    Bought with:

    Dawn Peters

    Keller Williams Revolution

    Source: MRED as distributed by MLS GRID,MLS#: 12049463MLS Logo

    Facts & features

    Interior

    Bedrooms & bathrooms
    • Bedrooms: 4
    • Bathrooms: 4
    • Full bathrooms: 2
    • 1/2 bathrooms: 2
    Rooms
    • Room types: Other Room
    Primary bedroom
    • Features: Flooring (Carpet), Bathroom (Full)
    • Level: Second
    • Area: 306 Square Feet
    • Dimensions: 17X18
    Bedroom 2
    • Features: Flooring (Carpet)
    • Level: Second
    • Area: 110 Square Feet
    • Dimensions: 11X10
    Bedroom 3
    • Features: Flooring (Carpet)
    • Level: Second
    • Area: 154 Square Feet
    • Dimensions: 14X11
    Bedroom 4
    • Features: Flooring (Carpet)
    • Level: Second
    • Area: 156 Square Feet
    • Dimensions: 13X12
    Dining room
    • Features: Flooring (Carpet)
    • Level: Main
    • Area: 110 Square Feet
    • Dimensions: 11X10
    Family room
    • Features: Flooring (Carpet)
    • Level: Main
    • Area: 336 Square Feet
    • Dimensions: 16X21
    Kitchen
    • Features: Kitchen (Eating Area-Table Space), Flooring (Vinyl)
    • Level: Main
    • Area: 132 Square Feet
    • Dimensions: 11X12
    Living room
    • Features: Flooring (Carpet)
    • Level: Main
    • Area: 182 Square Feet
    • Dimensions: 13X14
    Other
    • Features: Flooring (Vinyl)
    • Level: Second
    • Area: 60 Square Feet
    • Dimensions: 6X10
    Heating
    • Forced Air, Natural Gas
    Cooling
    • Central Air
    Appliances
    • Included: Dishwasher, Range, Microwave
    • Laundry: Gas Dryer Hookup, Electric Dryer Hookup
    Features
    • Cathedral Ceiling(s), Walk-In Closet(s)
    • Basement: Unfinished,Bath/Stubbed,Full
    • Number of fireplaces: 1
    • Fireplace features: Gas Log, Attached Fireplace Doors/Screen
    Interior area
    • Total structure area: 3,200
    • Total interior livable area: 3,200 sqft
    • Finished area below ground: 0

    Property

    Parking
    • Total spaces: 2
    • Parking features: Garage Door Opener, On Site, Garage Owned, Attached, Garage
    • Attached garage spaces: 2
    • Has uncovered spaces: Yes
    Accessibility
    • Accessibility features: No Disability Access
    Features
    • Stories: 2
    • Patio & porch: Deck, Porch
    Lot
    • Size: 10,454 Square Feet
    • Dimensions: 76X140X70X160
    • Features: Mature Trees
    Details
    • Parcel number: 2118326006
    • Special conditions: None
    • Other equipment: Ceiling Fan(s)

    Construction

    Type & style
    • Home type: SingleFamily
    • Architectural style: Traditional
    • Property subtype: Single Family Residence
    Materials
    • Vinyl Siding, Brick
    Condition
    • New construction: No
    • Year built: 2000

    Utilities & green energy

    • Sewer: Public Sewer
    • Water: Public

    Community & HOA

    Community
    • Subdivision: Fox Lake
    HOA
    • Has HOA: Yes
    • Services included: None
    • HOA fee: $125 annually
    Location
    • Region: Bloomington

    Financial & listing details

    • Price per square foot: $108/sqft
    • Tax assessed value: $313,122
    • Annual tax amount: $7,469
    • Date on market: 5/23/2024
    • Listing terms: Conventional
    • Ownership: Fee Simple w/ HO Assn.

    Price history

    DateEventPrice
    6/28/2024Sold$345,000+1.5%$108/sqft
    Source: MRED as distributed by MLS GRID #12049463 Report a problem
    5/29/2024Pending sale$339,900$106/sqft
    Source: MRED as distributed by MLS GRID #12049463 Report a problem
    5/23/2024Listed for sale$339,900+47.8%$106/sqft
    Source: MRED as distributed by MLS GRID #12049463 Report a problem
    5/2/2015Listing removed$229,900$72/sqft
    Source: THE REALTY DOT, INC #4315346 Report a problem
    3/12/2015Price change$229,900-1.3%$72/sqft
    Source: The Realty Dot Inc #4315346 Report a problem
    12/2/2014Price change$232,900-1.3%$73/sqft
    Source: Owner Report a problem
    10/14/2014Listed for sale$235,900$74/sqft
    Source: Owner Report a problem

    Public tax history

    YearProperty taxesTax assessment
    2024$7,944 +6.3%$104,374 +10.8%
    2023$7,470 +26%$94,165 +28.8%
    2022$5,929 +8.9%$73,099 +9.2%
    2021$5,446 $66,918 -6.2%
    2020-- $71,341 +1.7%
    2019-- $70,128
    2018$5,549 $70,128 +3%
    2017$5,549 +7.7%$68,086 -1.5%
    2016$5,154 +0.1%$69,122 +1.3%
    2015$5,151 $68,208 -0.9%
    2014$5,151 +2.8%$68,804 +2%
    2013$5,013 -0.3%$67,455 -1.1%
    2012$5,026 $68,199 -2.1%
    2011$5,026 -6.1%$69,627 -4.4%
    2010$5,354 +0.1%$72,812 -2%
    2009$5,347 +4.3%$74,297 +2.2%
    2008$5,126 +4.3%$72,719 +4.1%
    2007$4,916 $69,835 +4%
    2006-- $67,124 +8%
    2005-- $62,141 +2.5%
    2002-- $60,598
    Find assessor info on the county website

    Neighborhood: 61704

    Nearby schools

    GreatSchools rating
    Schools provided by the listing agent
    • Elementary: Pepper Ridge Elementary
    • Middle: Parkside Jr High
    • High: Normal Community West High Schoo
    • District: 5

    Source: MRED as distributed by MLS GRID. This data may not be complete. We recommend contacting the local school district to confirm school assignments for this home.

    Get pre-qualified for a loan
    At Zillow Home Loans, we can pre-qualify you in as little as 5 minutes with no impact to your credit score.

    An equal housing lender. NMLS #10287.

    Sell for more on Zillow
    Get a Zillow Showcase℠ listing at no additional cost and you could sell for .
    $372,400
    2% more
    +$7,448
    With Zillow Showcase(estimated)
    $379,848