Skip main navigation
Off market
Street View
  • $310,800

    2411 N Button Bush Cir, Derby, KS 67037

    3beds
    2,537sqft
    Single Family Residence
    Built in ----
    -- sqft lot
    $310,800 Zestimate®
    $123/sqft
    $2,409 Estimated rent

    Home value

    $310,800

    $295,000 - $326,000

    $2,409/mo

    Zestimate® history
    Loading
    Loading...

    Owner options

    List your home for rent

    $2,409/mo

    Rent Zestimate®

    Find your next renter with Zillow Rental Manager. Plus, with online applications, you can quickly screen prospective tenants – for free.

    Learn more

    $2,409/mo

    Rent Zestimate®

    Refinance and save

    $1,627/mo

    Est. payment

    Refinancing to a lower rate could help reduce your monthly payments and save thousands over the life of the loan.

    See today's rates

    $1,627/mo

    Est. payment

    Explore your selling options

    Work with a Zillow partner agent

    Leverage their expertise and Zillow's premium Showcase listings to get your home seen by more buyers.

    Get started

    List with your own agent

    Get your home in front of millions of buyers by listing it on Zillow.

    Learn how to do it

    Sell it yourself

    Take full control of how buyers see your home on Zillow by listing For Sale by Owner (FSBO).

    List your home

    What's special

    Spacious entertaining areasModern finishesSpacious primary suiteFully renovated kitchenStainless steel appliancesSpa-inspired bathroomRaised garden beds

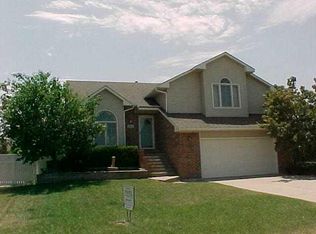
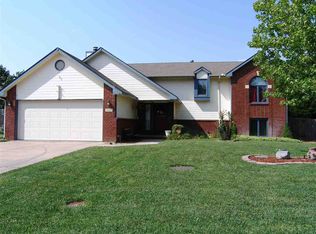
    Welcome to your next home in the highly desirable Ridgepoint neighborhood! This beautifully updated 3-bedroom, 2.5-bath quad-level home offers 2,530 square feet of thoughtfully designed living space with modern finishes, spacious entertaining areas, and an incredible backyard that's perfect for both relaxing and making memories. The heart of the home is the fully renovated kitchen, featuring stainless steel appliances, a gas range, abundant cabinetry, and an open layout that flows seamlessly into the dining and living areas. Throughout the main level, you'll find brand-new luxury vinyl plank flooring, while the upstairs bedrooms feature plush new carpeting. The spacious primary suite includes a spa-inspired bathroom complete with dual shower heads and a luxurious rainfall shower. Downstairs, the finished basement offers a custom bar, creating the perfect space for entertaining, movie nights, or game days. Step outside to enjoy your own private backyard retreat. The fully fenced yard features a new pergola-covered deck for shaded outdoor living, raised garden beds ready for your favorite vegetables or flowers, and a children's play area with swings and a large sandbox, making it ideal for families and outdoor enjoyment. Located just 0.2 miles from Derby Hills Elementary, 1.5 miles from Target, restaurants, and shopping, and only 6.5 miles from McConnell Air Force Base, this home combines the comfort of a quiet neighborhood with the convenience of nearby amenities. Don't miss this opportunity to make this exceptional home yours! Showings available upon request beginning August 1 to qualified applicants. Renter is responsible for all utilities and maintaining lawn care (mowing, operating sprinkler system, weeding garden). Owner is responsible for seasonal lawn care (fertilizer and weed prevention applications). Pets welcome but must be approved (non-refundable pet deposit of $400 per pet). No smoking. Lease duration minimum of 12 months. Security deposit equivalent to first month's rent. Included appliances: Refrigerator, gas range stove, dishwasher, microwave, garbage disposal, plumbed-in coffee maker, mini fridge in basement bar area. Hook-ups for washer and dryer. MINIMUM 12 MONTH LEASE REQUIRED.

    This property is not currently displayed as for sale or rent on Zillow. This may be different from what's on other websites or public sources.
    Zillow last checked:

    Listing updated:

    Source: Zillow Rentals

    Facts & features

    Interior

    Bedrooms & bathrooms
    • Bedrooms: 3
    • Bathrooms: 3
    • Full bathrooms: 2
    • 1/2 bathrooms: 1
    Heating
    • Forced Air, Fireplace
    Cooling
    • Central Air
    Appliances
    • Included: Dishwasher, Freezer, Microwave, Oven, Range, Refrigerator, WD Hookup
    • Laundry: Hookups
    Features
    • WD Hookup
    • Flooring: Carpet, Hardwood, Tile
    • Has basement: Yes
    • Has fireplace: Yes
    Interior area
    • Total interior livable area: 2,537 sqft

    Property

    Parking
    • Parking features: Attached, Off Street
    • Has attached garage: Yes
    • Details: Contact manager
    Features
    • Exterior features: Built-in coffee maker, Garbage included in rent, Gas included in rent, Heating system: Forced Air, Mini-fridge, No Utilities included in rent, Rainfall shower, Refridgerator, doggy door
    Details
    • Parcel number: 087217360110402500

    Construction

    Type & style
    • Home type: SingleFamily
    • Property subtype: Single Family Residence

    Utilities & green energy

    • Utilities for property: Garbage, Gas

    Community & HOA

    Community
    • Deposit fee: $2,500
    • Application fee: $50
    Location
    • Region: Derby

    Financial & listing details

    • Price per square foot: $123/sqft
    • Tax assessed value: $298,400
    • Annual tax amount: $4,604
    • Date on market: 7/6/2026
    • Date available: 09/06/2026
    • Lease term: 1 Year

    Price history

    DateEventPrice
    7/14/2026Listing removed$2,500$1/sqft
    Source: Zillow Rentals Report a problem
    7/7/2026Listed for rent$2,500$1/sqft
    Source: Zillow Rentals Report a problem
    12/30/2020Sold--
    Source: SCKMLS as distributed by MLS GRID #525001_589335 Report a problem
    11/16/2020Listed for sale$235,000$93/sqft
    Source: Keller Williams Hometown Partners #589335 Report a problem

    Public tax history

    YearProperty taxesTax assessment
    2025$4,604 +4%$34,317 +5%
    2024$4,428 +5.6%$32,684 +8.3%
    2023$4,192 +12.5%$30,177
    2022$3,725 +20.1%--
    2021$3,101 --
    2020-- $20,873 +7%
    2019-- $19,504 +5%
    2018-- $18,573
    2017-- --
    2016-- --
    2015-- --
    2014-- --
    2013-- --
    2012-- --
    2011-- $18,975 -1.6%
    2008-- $19,274 +3%
    2007-- $18,711 +3%
    2006-- $18,170 +3%
    2005-- $17,641 +3%
    2004-- $17,124
    2003-- $17,124 +6%
    2002-- $16,158
    2000-- $16,158
    Find assessor info on the county website

    Neighborhood: 67037

    Nearby schools

    GreatSchools rating
    Get pre-qualified for a loan
    At Zillow Home Loans, we can pre-qualify you in as little as 5 minutes with no impact to your credit score.

    An equal housing lender. NMLS #10287.

    Sell for more on Zillow
    Get a Zillow Showcase℠ listing at no additional cost and you could sell for .
    $310,800
    2% more
    +$6,216
    With Zillow Showcase(estimated)
    $317,016