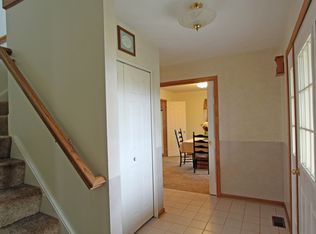
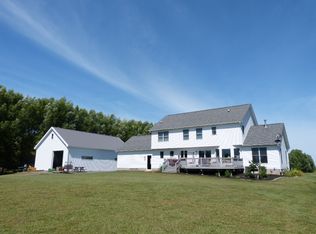
Welcome to this rare opportunity to own a beautifully maintained, custom-built (Tom Mattle) one-owner Colonial, perfectly set on 5 picturesque acres backing directly to Sandy Creek. Built in 1997 and offering approximately 2,400 sq. ft., this spacious home features 3 bedrooms, 2½ baths, an attached 2-car garage, and an inviting layout designed for both comfort and functionality.
The main home offers a comfortable, functional layout along with a bonus room that provides flexible space for a home office, playroom, hobby room, or additional living area. The walk-out basement offers possible in-law potential, providing an exciting opportunity for extended-family living or additional finished space. First floor wood flooring is 1 year old. Granite counters in kitchen.
Outside is where this property truly stands apart. Enjoy your own large 12 ft deep pond (stocked with Bass, Blue Gill, Grass Carpe) complete with a dock and paddle boat, expansive acreage, and a path that leads to the peaceful natural setting of Sandy Creek along the rear of the property. For those needing serious storage, workshop, recreational, or hobby space, the property also includes a 30 x 40 pole barn (14 foot door and smaller door on other end) with electric plus a separate garage/shed.
With its rare combination of acreage, water features, multiple outbuildings, flexible living space, and a meticulously cared-for one-owner custom home, opportunities like this do not come along often. Don’t miss your chance to secure this exceptional property—schedule your showing today and prepare to act quickly.
Delayed negotiations until Tuesday, August 25, 2026 at 12:00 noon.
Pending
$475,000
2411 N Hamlin Rd, Hamlin, NY 14464
4beds
2,170sqft
Single Family Residence
Built in 1997
5 Acres Lot
$-- Zestimate®
$219/sqft
$-- HOA
What's special
Expansive acreageDock and paddle boatGranite counters in kitchen
- 36 days
- 793
- 52
Zillow last checked:
Listing updated:
Listed by:
RE/MAX Titanium LLC 585-395-9574,
Danielle Windus-Cook 585-615-4521
Source: NYSAMLSs,MLS#: R1707010 Originating MLS: Rochester
Originating MLS: RochesterFacts & features
Interior
Bedrooms & bathrooms
- Bedrooms: 4
- Bathrooms: 3
- Full bathrooms: 2
- 1/2 bathrooms: 1
- Main level bathrooms: 1
Heating
- Gas, Radiant
Cooling
- Window Unit(s)
Appliances
- Included: Dryer, Gas Water Heater, Microwave, Refrigerator, Washer
- Laundry: In Basement
Features
- Breakfast Bar, Ceiling Fan(s), Den, Entrance Foyer, Separate/Formal Living Room, Guest Accommodations, Granite Counters, Country Kitchen, Kitchen/Family Room Combo, Living/Dining Room, See Remarks, Sliding Glass Door(s), Walk-In Pantry, In-Law Floorplan
- Flooring: Carpet, Hardwood, Tile, Varies
- Doors: Sliding Doors
- Basement: Partially Finished,Walk-Out Access
- Has fireplace: No
Interior area
- Total structure area: 2,170
- Total interior livable area: 2,170 sqft
Video & virtual tour
Property
Parking
- Total spaces: 2.5
- Parking features: Detached, Electricity, Garage, Other
- Garage spaces: 2.5
Features
- Levels: Two
- Stories: 2
- Patio & porch: Patio
- Exterior features: Dock, Gravel Driveway, Patio, See Remarks
- Has view: Yes
- View description: Water
- Has water view: Yes
- Water view: Water
- Waterfront features: River Access, Stream
- Body of water: Sandy Creek
Lot
- Size: 5 Acres
- Dimensions: 283 x 924
- Features: Irregular Lot, Wooded
Details
- Additional structures: Barn(s), Outbuilding
- Parcel number: 2630000130100002002130
- Special conditions: Standard
Construction
Type & style
- Home type: SingleFamily
- Architectural style: Colonial
- Property subtype: Single Family Residence
Materials
- Blown-In Insulation, Vinyl Siding
- Foundation: Block
- Roof: Asphalt
Condition
- Resale
- Year built: 1997
Utilities & green energy
- Sewer: Septic Tank
- Water: Connected, Public
- Utilities for property: Water Connected
Community & HOA
Location
- Region: Hamlin
Financial & listing details
- Price per square foot: $219/sqft
- Tax assessed value: $345,200
- Annual tax amount: $8,813
- Date on market: 8/13/2026
- Cumulative days on market: 37 days
- Listing terms: Conventional,FHA,VA Loan
Estimated market value
Not available
Estimated sales range
Not available
$3,044/mo
Price history
| Date | Event | Price |
|---|---|---|
| 8/26/2026 | Pending sale | $475,000$219/sqft |
Source:  NYSAMLSs #R1707010 Report a problem NYSAMLSs #R1707010 Report a problem | ||
| 8/14/2026 | Listed for sale | $475,000+2275%$219/sqft |
Source: NYSAMLSs #R1707010 Report a problem | ||
| 9/6/1996 | Sold | $20,000$9/sqft |
Source: Public Record Report a problem | ||
Public tax history
| Year | Property taxes | Tax assessment |
|---|---|---|
| 2025 | -- | $345,200 |
| 2024 | -- | $345,200 +63.3% |
| 2023 | -- | $211,400 +14.3% |
| 2022 | -- | $185,000 |
| 2021 | -- | $185,000 |
| 2020 | -- | $185,000 |
| 2018 | -- | $185,000 |
| 2017 | $3,810 +56.5% | $185,000 |
| 2016 | $2,435 | $185,000 |
| 2015 | -- | $185,000 |
| 2014 | -- | $185,000 |
| 2013 | -- | $185,000 -2.6% |
| 2012 | -- | $190,000 |
| 2011 | -- | $190,000 |
| 2010 | -- | $190,000 +147.4% |
| 2009 | -- | $76,800 |
| 2007 | -- | $76,800 |
| 2006 | -- | $76,800 |
| 2005 | -- | $76,800 |
| 2004 | -- | $76,800 |
| 2003 | -- | $76,800 |
| 2002 | -- | $76,800 |
| 2001 | -- | $76,800 |
| 2000 | -- | $76,800 |
Find assessor info on the county website
Monthly payment
Climate risks
Neighborhood: 14464
Nearby schools
Schools provided by the listing agent
- District: Brockport
Source: NYSAMLSs. This data may not be complete. We recommend contacting the local school district to confirm school assignments for this home.
Similar homes
- $289,0004 bd1 ba1.9k sqft2049 N Hamlin Rd, Hamlin, NY 14464For Sale

 MLS ID #R1712289, Kazia Williams, Listing by: Howard Hanna. NYSAMLSs
 - $399,9004 bd4 ba2.3k sqft204 Dunbar Rd, Hilton, NY 14468For Sale
 MLS ID #R1713592, Charity J. Traub, Listing by: Keller Williams Realty Greater Rochester. NYSAMLSs
 - $--4 bd105 ba1.5k sqft452 Huffer Rd, Hilton, NY 14468Auction
 ServiceLink Auction
 - $469,9004 bd2 ba2k sqft2161 County Line Rd #2, Holley, NY 14470For Sale
 MLS ID #R1706411, Brian Cignarale, Listing by: Berkshire Hathaway HS Zambito. NYSAMLSs
 - $489,0003 bd2 ba2.3k sqft9 Tannery St, Waterport, NY 14571For SaleMLS ID #B1706119, Janice Nudd, Listing by: Jeanne Whipple Realty. NYSAMLSs
- $444,5004 bd2 ba1.8k sqft533 Gillett Rd, Spencerport, NY 14559For SaleMLS ID #R1710105, Bonnie M. Gary, Listing by: New Look Realty LLC. NYSAMLSs
- $474,9004 bd2 ba1.9k sqft15115 E Jones Beach Dr, Kent, NY 14477For SaleMLS ID #R1708405, Richard J. Testa, Listing by: Howard Hanna. NYSAMLSs
- $369,9004 bd2 ba2k sqft2161 County Line Rd, Holley, NY 14470For SaleMLS ID #R1705037, Brian Cignarale, Listing by: Berkshire Hathaway HS Zambito. NYSAMLSs
- $389,0004 bd3 ba2k sqft281 Dewey St, Churchville, NY 14428For SaleMLS ID #R1714444, Mamdouh Alsafadi, Listing by: RE/MAX Plus. NYSAMLSs
- $499,9003 bd3 ba1.6k sqft0 Huffer Rd Lot 3, Parma, NY 14468New ConstructionMLS ID #R1696966, Robert D. King, Listing by: RE/MAX Realty Group. NYSAMLSs
- $499,9003 bd2 ba1.4k sqft0 Davison Beach Rd Lot 4, Parma, NY 14468New ConstructionMLS ID #R1696972, Robert D. King, Listing by: RE/MAX Realty Group. NYSAMLSs
- $459,9003 bd3 ba2.8k sqft135 Ridgeway Ests, Rochester, NY 14626For SaleMLS ID #R1705066, Anthony C. Butera, Listing by: Keller Williams Realty Greater Rochester. NYSAMLSs
- $335,0004 bd4 ba1.8k sqft4059 Brick Schoolhouse Rd, Hamlin, NY 14464New ConstructionMLS ID #R1668841, James M. Gaze, Listing by: RE/MAX Plus. NYSAMLSs
- $359,9953 bd3 ba2.3k sqft14 Silver Fox Cir, Rochester, NY 14612For SaleMLS ID #R1714944, Michael Trippany, Listing by: WCI Realty. NYSAMLSs
- $349,9004 bd3 ba2k sqft29 Forest Glen Dr, Rochester, NY 14612For SaleMLS ID #R1708992, Kenneth R. Frank, Listing by: Howard Hanna. NYSAMLSs
- $349,9004 bd2 ba2.2k sqft33 Scotch Ln, Rochester, NY 14617For SaleMLS ID #R1714312, G. Harlan Furbush, Listing by: Keller Williams Realty Greater Rochester. NYSAMLSs
- $549,0005 bd3 ba2.5k sqft237 Collamer Rd, Hilton, NY 14468For SaleMLS ID #R1703908, Deborah R. Renna-Hynes, Listing by: eXp Realty, LLC. NYSAMLSs
- $388,0005 bd2 ba2.9k sqft1359 Transit Rd, Kent, NY 14477For SaleMLS ID #B1674586, Renee Schuner, Listing by: Berkshire Hathaway Homeservices Zambito Realtors. NYSAMLSs
- $299,9003 bd2 ba1.8k sqft3976 Sweden Walker Rd, Brockport, NY 14420For SaleMLS ID #B1712235, Rosalia Flower, Listing by: eXp Realty. NYSAMLSs
- $559,9005 bd2 ba1.6k sqft232 Lake Shore Dr, Hilton, NY 14468For SaleMLS ID #R1696574, Richard J. Testa, Listing by: Howard Hanna. NYSAMLSs
