Get ready to be Wowed! Presenting this meticulously maintained one owner sprawling ranch home perched on a prime golf course lot! Spanning over 3000 sq ft on the main level, with a total footprint nearing 5,000 sq ft in the prestigious Tall Grass Country Club Ritchie Development, it's the ultimate retreat! 5 generously proportioned bedrooms, 3.5 bathrooms, an oversized 2-car garage complete with a golf cart garage door/space, 17 x 13 sunroom, good sized main floor laundry & full finished basement. Whether strolling through the lush adjacent golf course, unwinding on the shaded covered deck, cooking out, observing the golfers teeing off at hole 15 or jumping in your own golf cart to hit the links, you'll feel right at home. The main floor, expertly remodeled by Cornerstone Builders with over $100,000 worth of enhancements in 2015, showcases unparalleled craftsmanship & premium materials. This low maintenance estate features a full brick exterior, a Cedarlite Concrete Tile Roof & upgraded in 2018 - installation of two complete HVAC systems (2 Lennox furnaces & 2 Lennox A/C units). The impressive 25 x 18 living room stands out as a focal point, boasting a charming fireplace & effortless transition into both the informal & formal dining spaces. This seamless flow extends into the kitchen, complemented by stacked stone columns on either side. You'll appreciate the gorgeous wood floors throughout the majority of the main floor & the absolutely stunning kitchen! Custom remodeled kitchen includes; stainless steel appliances, solid wood cabinets, granite island & counters, specialty features such as a hidden pop up appliance station, pull out shelves/drawers, soft close drawers/cabinets, spice rack, 2 lazy Susan's, custom cookie sheet storage, under cabinet lighting, stylish backsplash, canned lighting, plumbing fixtures, black sink, attractive hardware, built-in informal dining table with matching granite & woodwork, 2 large pantries (one huge walk-in & one floor to ceiling built-in pantry), new oversized window & Pella slider door with built-in blinds. Beautifully remodeled owners' suite & bath with vast square footage & luxurious finishes. Granite counters, double sinks, spacious vanity area, huge his & hers walk-in closets, radiant heat tiled floors, spa-like custom oversized tiled shower & a private W/C. Three bedrooms up, one currently used as an office with built-in entertainment center & drawers/cabinet storage. 2nd bedroom features walk-in closet & built-in desk. In between you'll find a spacious 2nd full bath with extended vanity, extra storage cabinets & roomy bathtub/shower. Make your way to the vaulted ceiling sunroom where you'll enjoy growing your favorite plants or reading a book while enjoying loads of natural light. Moving to the lower level, check out the 1730 square feet of finished living & entertaining space, featuring a generously sized family room & recreation area. This inviting space boasts a cozy fireplace complemented by built-in shelving, as well as a convenient wet bar complete with a 2-burner cooktop, sink, wine racks & room for a refrigerator. Additionally, two sizable bedrooms with walk-in closets & a third full bathroom contribute to the comfort & functionality of the area. There is a substantial amount of unfinished space downstairs providing opportunity for extra storage or potential conversions into a wine cellar, exercise area, hobby space or children's playroom. Membership options to enjoy additional amenities at Tallgrass Country Club **for additional fees** (golf, swimming pool, club house, social events, etc). This highly sought after neighborhood is conveniently located near 21st & Webb road & very close to shopping, dining, medical, highway access & entertainment. Discover why the current owners have cherished this residence for over four decades – schedule a visit today & prepare to be captivated!
Sold-co-op w/mbr
Street View
Price Unknown
2411 N Plumthicket Ct, Wichita, KS 67226
5beds
4,823sqft
Single Family Onsite Built
Built in 1982
0.35 Acres Lot
$643,900 Zestimate®
$--/sqft
$4,092 Estimated rent
Home value
$643,900
$592,000 - $708,000
$4,092/mo
Zestimate® history
Owner options
List your home for rent
$4,092/mo
Rent Zestimate®
Find your next renter with Zillow Rental Manager. Plus, with online applications, you can quickly screen prospective tenants – for free.
$4,092/mo
Rent Zestimate®
Refinance and save
$900/mo
Est. payment
Refinancing to a lower rate could help reduce your monthly payments and save thousands over the life of the loan.
$900/mo
Est. payment
Explore your selling options
Work with a Zillow partner agent
Leverage their expertise and Zillow's premium Showcase listings to get your home seen by more buyers.
Get startedList with your own agent
Get your home in front of millions of buyers by listing it on Zillow.
Learn how to do itSell it yourself
Take full control of how buyers see your home on Zillow by listing For Sale by Owner (FSBO).
List your homeWhat's special
Zillow last checked:
Listing updated:
Listed by:
Alissa Unruh CELL:316-650-1978,
J.P. Weigand & Sons
Bought with:
Jillian Ambrose, 00238560
Source: SCKMLS as distributed by MLS GRID,MLS#: 636369
Facts & features
Interior
Bedrooms & bathrooms
- Bedrooms: 5
- Bathrooms: 4
- Full bathrooms: 3
- 1/2 bathrooms: 1
Primary bedroom
- Description: Carpet
- Level: Main
- Area: 260.1
- Dimensions: 17x15.3
Bedroom
- Description: Carpet
- Level: Basement
- Area: 518.4
- Dimensions: 21.6x24
Bedroom
- Description: Carpet
- Level: Basement
- Area: 202.5
- Dimensions: 15x13.5
Bedroom
- Description: Carpet
- Level: Main
- Area: 172.9
- Dimensions: 13x13.3
Bedroom
- Description: Wood
- Level: Main
- Area: 172.9
- Dimensions: 13x13.3
Dining room
- Description: Carpet
- Level: Main
- Area: 347.5
- Dimensions: 25x13.9
Family room
- Description: Carpet
- Level: Basement
- Area: 475
- Dimensions: 25x19
Kitchen
- Description: Wood
- Level: Main
- Area: 338
- Dimensions: 26x13
Laundry
- Description: Wood
- Level: Main
- Area: 97
- Dimensions: 10x9.7
Living room
- Description: Wood
- Level: Main
- Area: 450
- Dimensions: 25x18
Recreation room
- Description: Carpet
- Level: Basement
- Area: 624
- Dimensions: 26x24
Sun room
- Description: Tile
- Level: Main
- Area: 221
- Dimensions: 17x13
Heating
- Forced Air, Baseboard, Zoned, Natural Gas
Cooling
- Central Air, Zoned, Electric
Appliances
- Included: Dishwasher, Disposal, Microwave, Range, Humidifier
- Laundry: Main Level, Laundry Room, 220 equipment
Features
- Ceiling Fan(s), Cedar Closet(s), Walk-In Closet(s), Vaulted Ceiling(s), Wet Bar
- Flooring: Hardwood
- Doors: Storm Door(s)
- Windows: Window Coverings-All, Storm Window(s), Skylight(s)
- Basement: Finished
- Number of fireplaces: 2
- Fireplace features: Two, Living Room, Family Room, Gas, Gas Starter, Glass Doors
Interior area
- Total interior livable area: 4,823 sqft
- Finished area above ground: 3,093
- Finished area below ground: 1,730
Property
Parking
- Total spaces: 2
- Parking features: Attached, Garage Door Opener, Oversized
- Garage spaces: 2
Features
- Levels: One
- Stories: 1
- Patio & porch: Covered
- Exterior features: Guttering - ALL, Sprinkler System
- Fencing: Invisible
Lot
- Size: 0.35 Acres
- Features: Cul-De-Sac, On Golf Course
Details
- Parcel number: 1130504101023.00
Construction
Type & style
- Home type: SingleFamily
- Architectural style: Ranch
- Property subtype: Single Family Onsite Built
Materials
- Brick
- Foundation: Full, Day Light
- Roof: Tile,Other
Condition
- Year built: 1982
Details
- Builder name: Confederated Builders
Utilities & green energy
- Gas: Natural Gas Available
- Utilities for property: Sewer Available, Natural Gas Available, Public
Community & HOA
Community
- Features: Sidewalks, Golf, Greenbelt, Jogging Path, Lake
- Security: Security System
- Subdivision: PLUMTHICKET 2ND
HOA
- Has HOA: Yes
- Services included: Gen. Upkeep for Common Ar
- HOA fee: $900 annually
Location
- Region: Wichita
Financial & listing details
- Tax assessed value: $515,900
- Annual tax amount: $7,031
- Date on market: 3/13/2024
- Cumulative days on market: 11 days
- Ownership: Trust
- Road surface type: Paved
Price history
Price history is unavailable.
Public tax history
| Year | Property taxes | Tax assessment |
|---|---|---|
| 2025 | $6,524 -5.6% | $59,329 -4.1% |
| 2024 | $6,912 -1.8% | $61,882 |
| 2023 | $7,040 +13.2% | $61,882 |
| 2022 | $6,221 +4.3% | -- |
| 2021 | $5,962 +2.6% | -- |
| 2020 | $5,809 -0.2% | $50,152 |
| 2019 | $5,819 +7.2% | $50,152 +7.5% |
| 2018 | $5,426 | $46,633 |
| 2017 | -- | -- |
| 2016 | $5,265 +0.7% | -- |
| 2015 | $5,227 +5.5% | -- |
| 2014 | $4,954 | -- |
| 2013 | -- | -- |
| 2012 | -- | -- |
| 2011 | -- | $42,182 |
| 2008 | -- | $42,182 +3% |
| 2007 | -- | $40,952 |
| 2006 | -- | $40,952 +11% |
| 2005 | -- | $36,892 +6% |
| 2004 | -- | $34,799 |
| 2003 | -- | $34,799 +9% |
| 2002 | -- | $31,924 |
| 2000 | -- | $31,924 |
Find assessor info on the county website
Neighborhood: 67226
Nearby homes
- $465,9003 bd3 ba1.6k sqft2417 N Plumthicket Ct, Wichita, KS 67226Off Market
- $409,1005 bd4 ba2.8k sqft2405 N Plumthicket Ct, Wichita, KS 67226Off Market
- $560,1005 bd3 ba4.3k sqft2317 N Plumthicket Cir, Wichita, KS 67226Off Market
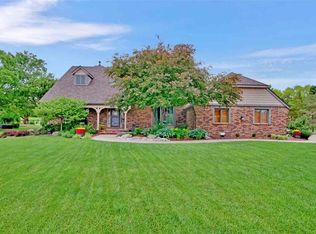
- $521,3004 bd4 ba4.9k sqft2323 N Plumthicket Cir, Wichita, KS 67226Off Market

- $403,9003 bd3 ba2.5k sqft2423 N Plumthicket Ct, Wichita, KS 67226Off Market
- $635,9005 bd5 ba4.2k sqft2311 N Plumthicket Ct, Wichita, KS 67226Off Market
- $465,4004 bd3 ba4.1k sqft2427 N Plumthicket Cir, Wichita, KS 67226Off Market
- $450,8004 bd3 ba4.1k sqft2427 N Plumthicket Ct, Wichita, KS 67226Off Market
Nearby schools
GreatSchools rating
- 3/10Minneha Core Knowledge Elementary SchoolGrades: PK-5Distance: 2.1 mi
- 2/10Coleman Middle SchoolGrades: 6-8Distance: 1.6 mi
- 1/10Southeast High SchoolGrades: 9-12Distance: 5.9 mi
Schools provided by the listing agent
- Elementary: Minneha
- Middle: Coleman
- High: Southeast
Source: SCKMLS as distributed by MLS GRID. This data may not be complete. We recommend contacting the local school district to confirm school assignments for this home.
Sell for more on Zillow
Get a Zillow Showcase℠ listing at no additional cost and you could sell for .
$643,900
2% more
+$12,878
With Zillow Showcase(estimated)
$656,778
Sell for more on Zillow
Get a Zillow Showcase℠ listing at no additional cost and you could sell for .
$643,900
2% more
+$12,878
With Zillow Showcase(estimated)
$656,778
- Kansas
- Sedgwick County
- Wichita
- 67226
- 2411 N Plumthicket Ct
