Skip main navigation
Sold
  • $183,000

    2411 N Willow Way, Indianapolis, IN 46268

    1beds
    1,248sqft
    Residential, Condominium
    Built in 1984
    -- sqft lot
    $184,600 Zestimate®
    $147/sqft
    $1,456 Estimated rent

    Home value

    $184,600

    $172,000 - $199,000

    $1,456/mo

    Zestimate® history
    Loading
    Loading...

    Owner options

    List your home for rent

    $1,456/mo

    Rent Zestimate®

    Find your next renter with Zillow Rental Manager. Plus, with online applications, you can quickly screen prospective tenants – for free.

    Learn more

    $1,456/mo

    Rent Zestimate®

    Refinance and save

    $1,495/mo

    Est. payment

    Refinancing to a lower rate could help reduce your monthly payments and save thousands over the life of the loan.

    See today's rates

    $1,495/mo

    Est. payment

    Explore your selling options

    Work with a Zillow partner agent

    Leverage their expertise and Zillow's premium Showcase listings to get your home seen by more buyers.

    Get started

    List with your own agent

    Get your home in front of millions of buyers by listing it on Zillow.

    Learn how to do it

    Sell it yourself

    Take full control of how buyers see your home on Zillow by listing For Sale by Owner (FSBO).

    List your home

    What's special

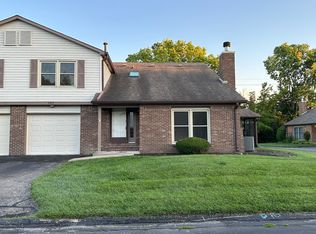
    Step inside & you're greeted by an inviting entry with laminated hardwoods leading into the spacious great room, where cathedral ceilings & a wood-burning fireplace create a bright, airy atmosphere. The open layout flows seamlessly into the updated galley kitchen, with ample cabinet space & a cozy breakfast nook with an outdoor covered patio. A convenient 1/2 bath & laundry closet are located off the kitchen, near the 1-car garage entry. Upstairs, the private primary suite features elegant laminated hardwoods, a large walk-in closet, & an updated bath with a walk-in shower & double sinks. The versatile loft doubles as a 2nd bedroom, with a private deck perfect for enjoying the outdoors. Updates include new carpet, HVAC, and a water heater. Located just minutes from Ascension St. Vincent, Daubenspeck Community Nature Park, Rusty Bucket, Trader Joe's, and Costco, this condo offers the perfect blend of comfort & convenience. With an HOA that covers exterior maintenance, lawn care, and snow removal, you can enjoy a worry-free lifestyle.

    Zillow last checked:

    Listing updated:

    Listing Provided by:

    Samuel Hawkins 317-679-9211,

    F.C. Tucker Company,

    Tina Kluemper 317-402-5332

    Bought with:

    Shannon Gilbert

    Highgarden Real Estate

    Mitchell Kelm

    Highgarden Real Estate

    Source: MIBOR as distributed by MLS GRID,MLS#: 22047893MLS Logo

    Facts & features

    Interior

    Bedrooms & bathrooms
    • Bedrooms: 1
    • Bathrooms: 2
    • Full bathrooms: 1
    • 1/2 bathrooms: 1
    • Main level bathrooms: 1
    Primary bedroom
    • Level: Upper
    • Area: 234 Square Feet
    • Dimensions: 18x13
    Breakfast room
    • Level: Main
    • Area: 110 Square Feet
    • Dimensions: 11x10
    Great room
    • Level: Main
    • Area: 342 Square Feet
    • Dimensions: 19x18
    Kitchen
    • Level: Main
    • Area: 72 Square Feet
    • Dimensions: 9x8
    Loft
    • Level: Upper
    • Area: 143 Square Feet
    • Dimensions: 13x11
    Heating
    • Forced Air, Natural Gas
    Cooling
    • Central Air
    Appliances
    • Included: Dishwasher, Dryer, Gas Water Heater, Microwave, Electric Oven, Refrigerator, Washer
    • Laundry: Laundry Closet, Main Level
    Features
    • Attic Access, Cathedral Ceiling(s), Ceiling Fan(s), Hardwood Floors, Smart Thermostat, Walk-In Closet(s)
    • Flooring: Hardwood
    • Windows: Wood Work Stained
    • Has basement: No
    • Attic: Access Only
    • Number of fireplaces: 1
    • Fireplace features: Great Room, Wood Burning
    • Common walls with other units/homes: 2+ Common Walls
    Interior area
    • Total structure area: 1,248
    • Total interior livable area: 1,248 sqft

    Property

    Parking
    • Total spaces: 1
    • Parking features: Attached
    • Attached garage spaces: 1
    • Details: Garage Parking Other(Finished Garage, Garage Door Opener, Keyless Entry)
    Features
    • Levels: Two
    • Stories: 2
    • Entry location: Building Private Entry,Ground Level
    • Patio & porch: Covered, Deck
    • Exterior features: Balcony
    Lot
    • Size: 8,712 sqft
    • Features: Street Lights, Mature Trees
    Details
    • Parcel number: 490317120003000600
    • Horse amenities: None

    Construction

    Type & style
    • Home type: Condo
    • Architectural style: Traditional
    • Property subtype: Residential, Condominium
    • Attached to another structure: Yes
    Materials
    • Vinyl With Brick
    • Foundation: Slab
    Condition
    • Updated/Remodeled
    • New construction: No
    • Year built: 1984

    Utilities & green energy

    • Electric: 100 Amp Service
    • Water: Public
    • Utilities for property: Sep Electric Meter, Sep Gas Meter

    Community & neighborhood

    Community
    • Community features: Low Maintenance Lifestyle, Street Lights
    Location
    • Region: Indianapolis
    • Subdivision: North Willow Way

    HOA & financial

    HOA
    • Has HOA: Yes
    • HOA fee: $292 monthly
    • Amenities included: Insurance, Maintenance, Management, Snow Removal, Trash
    • Services included: Entrance Common, Insurance, Lawncare, Maintenance Structure, Maintenance, Management, Snow Removal, Trash

    Price history

    DateEventPrice
    10/6/2025Sold$183,000-4.9%$147/sqft
    Source: MIBOR as distributed by MLS GRID #22047893 Report a problem
    9/5/2025Pending sale$192,500$154/sqft
    Source: MIBOR as distributed by MLS GRID #22047893 Report a problem
    8/21/2025Price change$192,500-1.2%$154/sqft
    Source: MIBOR as distributed by MLS GRID #22047893 Report a problem
    7/2/2025Listed for sale$194,900$156/sqft
    Source: MIBOR as distributed by MLS GRID #22047893 Report a problem

    Public tax history

    YearProperty taxesTax assessment
    2025$1,585 +15.6%$175,500 +18.3%
    2024$1,371 -7.5%$148,300
    2023$1,483 +21.4%$148,300
    2022$1,222 +19.7%$148,300 +21.4%
    2021$1,021 +4.5%$122,200 +12.9%
    2020$977 -46.6%$108,200 +2.1%
    2019$1,830 +158.1%$106,000 +15.8%
    2018$709 +1%$91,500 +0.3%
    2017$702 -5.2%$91,200 +2.6%
    2016$740 -11.6%$88,900 -11.7%
    2014$837 +5.1%$100,700
    2013$797 $100,700 -1.9%
    2012$797 $102,600 -0.2%
    2011-- $102,800 +0.7%
    2010$701 +0.3%$102,100 -1.4%
    2009$698 $103,500 +5.6%
    2007-- $98,000 +1.4%
    2006-- $96,600 +11%
    2005-- $87,000
    2004-- $87,000
    2003-- $87,000 +89.1%
    2002-- $46,000 +200.1%
    2001-- $15,330
    2000-- $15,330

    Find assessor info on the county website

    Neighborhood: College Park

    Nearby schools

    GreatSchools rating
    Schools provided by the listing agent
    • Elementary: College Park Elementary School
    • Middle: Lincoln Middle School
    • High: Pike High School

    Source: MIBOR as distributed by MLS GRID. This data may not be complete. We recommend contacting the local school district to confirm school assignments for this home.

    Get a cash offer in 3 minutes
    Find out how much your home could sell for in as little as 3 minutes with a no-obligation cash offer.
    Estimated market value
    $184,600
    Get a cash offer in 3 minutes
    Find out how much your home could sell for in as little as 3 minutes with a no-obligation cash offer.
    Estimated market value
    $184,600