*RARE* 3 Bed, 3 Bath END UNIT in the gated community of Canterbury. Enter to find 14' ceilings, 20'' tile and natural light filling the spacious living & dining room. Ahead, the kitchen stuns with 42'' hardwood cabinets, granite counters w/ backsplash, stainless steel appliances, space for all the cooks! A bath w/ tub/shower combo serves the 1st floor bedroom and main living areas. Follow hand scraped wood stairs w/ white risers to the 2nd floor where that rich wood continues throughout. A full bath identical to the first floor serves the 2cd bedroom and a spacious loft you always wanted. A HUGE owners suite featuring a walk-in closet w/ organizer, glass shower, separate tub & comfort height dual vanity. Finished w/ security sys, 2+ car garage, washer & dryer. Presenting a RARE 3 bedroom, 3 bathroom END UNIT townhome in the private, gated community, Canterbury. A commuter's dream, this spacious Excalibur model boasts soaring ceilings, abundant natural light and rich accents and upgrades throughout. Beyond the gate, a row of Royal Poincianas welcome you home each day and your home stuns from the curb with a Mediterranean meets Tuscan vibe framed by tropical palms and towering oaks. Your gated paver patio invites you inside where you will find 14' ceilings, 20" tile on the diagonal, 7' windows and designer fixtures in the living room. Casually paired with the dining room, this space expands to host the largest celebrations with plenty of elbow room. Continue ahead to the kitchen where you will find an upgraded Stainless Steel appliance suite, endless granite countertops w/ matching granite backsplash, 42" solid wood cabinets in caramel tones brilliantly paired with oil rubbed bronze hardware & fixtures. A window to the patio and door to the courtyard ensure you never miss anything from your kitchen, the heart of this home. Continue to find a sought after first floor bedroom with an ample closet and courtyard view. A full bath with tub/shower combo, single vanity and brushed nickel fixtures serves the first floor bedroom as well as the living areas. Follow a switchback staircase with hand scraped wood steps in a dark espresso accented by pure white risers to the second floor. Those rich wood floors continue throughout the second story, the second bedroom greets with a large closet, 9' ceilings and a designer ceiling fan. Down the hall just beyond a convenient closet find a spacious loft capable of handling any use you can imagine for it framed by six windows, recessed lighting and a designer ceiling fan you will wonder how you lived without this space. The loft and second bedroom are served with a full bathroom w/ single vanity and tub/shower combination mirrored from the main floor bath. The grand finale awaits, one of the largest Master Bedrooms we have found in any home measuring an astonishing 19' X 14'. At right, a massive walk-in closet with organizers and drawers we dare you to try and fill. Bring your largest furniture for the room, private and bright with 3 windows, 9' ceilings, recessed lighting and a large ceiling fan. Next, the spa inspired bathroom of your dreams with a walk-in glass shower w/ rain effect shower head and separate soaking tub placed perfectly under a window and finished with a timeless tile surround. Dual vanities were raised to "Comfort Height" and finished with oil rubbed bronze hardware and fixtures, a nod to the kitchen's quality design. This home is completed by a front loading Kenmore Elite Washer & Dryer in Graphite Stainless (main floor), 2016 Air Conditioner, a full set of hurricane shutters, security system, TWO PLUS car garage with high ceilings for storage, a gated paver patio AND a courtyard between the garage and kitchen. All of this just minutes to it all in Boynton Beach behind Canterbury's secure gates. The community itself features a stunning pool and patio area enhanced by an absolutely stunning Royal Poinciana. With easy access to I95 and Palm Beach's world class entertainment, dining and beaches this is truly the perfect blend of location, lifestyle and value. All that is left to do is set up a private showing and fall in love!
Sold for $465,000
Zillow last checked:
Listing updated:
Bought with:
Bettina M Sarlay, 3132432
United Realty Group Inc
Source: BeachesMLS,MLS#: R10947380 Originating MLS: BeachesMLS
Originating MLS: BeachesMLSPrice history
| Date | Event | Price |
|---|---|---|
| 7/23/2024 | Listing removed | -- |
Source:  BeachesMLS #RX-10722137 Report a problem BeachesMLS #RX-10722137 Report a problem | ||
| 2/27/2024 | Sold | $465,000-3.1%$249/sqft |
Source: BeachesMLS #R10947380 Report a problem | ||
| 1/16/2024 | Pending sale | $479,999$257/sqft |
Source: BeachesMLS #RX-10947380 Report a problem | ||
| 1/5/2024 | Listed for sale | $479,999+29%$257/sqft |
Source: BeachesMLS #RX-10947380 Report a problem | ||
| 7/22/2021 | Sold | $372,000-0.8%$199/sqft |
Source: BeachesMLS #R10722137 Report a problem | ||
| 6/12/2021 | Contingent | $375,000$201/sqft |
Source: BeachesMLS #RX-10722137 Report a problem | ||
| 6/7/2021 | Listed for sale | $375,000+82.9%$201/sqft |
Source: BeachesMLS #RX-10722137 Report a problem | ||
| 9/10/2013 | Sold | $205,000-2.3%$110/sqft |
Source: Public Record Report a problem | ||
| 5/31/2013 | Price change | $209,900+23.5%$112/sqft |
Source: Homepath Report a problem | ||
| 2/28/2013 | Listed for sale | $170,000+0.1%$91/sqft |
Source: J.C.S. Realty Corp #R3330269 Report a problem | ||
| 12/22/2012 | Listing removed | $169,900$91/sqft |
Source: J.C.S. Realty Corp #R3330269 Report a problem | ||
| 12/19/2012 | Listed for sale | $169,900-52.1%$91/sqft |
Source: J.C.S. Realty Corp #R3330269 Report a problem | ||
| 10/2/2006 | Sold | $355,000+20%$190/sqft |
Source: Public Record Report a problem | ||
| 6/29/2005 | Sold | $295,727$158/sqft |
Source: Public Record Report a problem | ||
Nearby homes
- $338,6002 bd3 ba1.5k sqft2409 NW 7th St, Boynton Beach, FL 33426Off Market
- $330,8002 bd2 ba1.5k sqft2409 NW 7th St #R27574, Boynton Beach, FL 33426Off Market
- $404,2003 bd3 ba1.6k sqft2407 NW 7th St, Boynton Beach, FL 33426Off Market
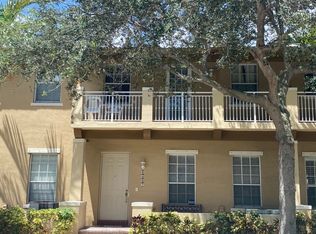
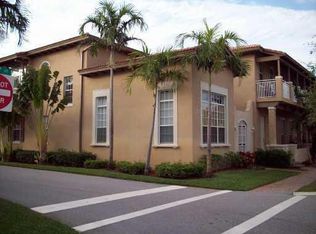
- $430,8004 bd3 ba1.8k sqft2413 NW 7th St, Boynton Beach, FL 33426Off Market
Get a cash offer in 3 minutes
Find out how much your home could sell for in as little as 3 minutes with a no-obligation cash offer.
Estimated market value
$460,700
