Skip main navigation
Pending
  • $889,900

    2411 NW Birkendene St, Portland, OR 97229

    4beds
    2,795sqft
    : 
    Loading
    Get pre-qualified
    Residential, Single Family Residence
    Built in 1996
    8,712 Square Feet Lot
    $-- Zestimate®
    $318/sqft
    $74/mo HOA

    What's special

    Updated kitchenFresh interior paintGenerous family roomDedicated denSpacious primary suiteStainless steel appliancesBeautifully refreshed bathrooms
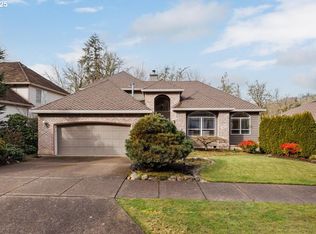
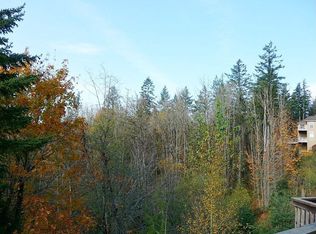
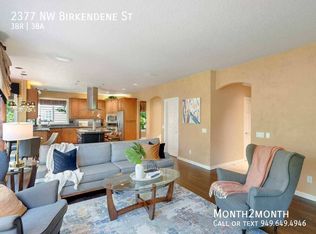
    Tucked into one of the most desirable pockets of Forest Heights, this light-filled Northwest Portland home offers the perfect blend of comfort, function, and modern updates. Featuring a sought-after great room floor plan, the main level lives effortlessly with a spacious primary suite complete with a private sitting area—ideal for relaxing or working from home.The updated kitchen shines with slab granite countertops, stainless steel appliances, and a brand-new cooktop with downdraft (2026), opening seamlessly to the main living space for easy entertaining. Extensive recent upgrades include beautifully refreshed bathrooms (2022), new luxury vinyl plank flooring (2025), new furnace (2025), and fresh interior paint (2025), giving the home a clean, move-in-ready feel.The lower level offers flexibility with a generous family room and dedicated den—perfect for guests, media space, or a home office setup. Large windows throughout create a bright and inviting atmosphere.Enjoy the best of Portland living just minutes from Forest Park trails, Forest Park Elementary School, and The Village Center, with quick access to NW Portland, Beaverton, and major commuter routes. This amazing home also offers access to the Forest Heights shuttle, miles of scenic walking trails, and surrounding nature right outside your door. A rare opportunity in NW Portland / Forest Heights combining location, layout, and extensive updates—this home truly checks all the boxes.
    17 days
    |
    147
    |
    2
    |

    Likely to sell faster than

    Zillow last checked:

    Listing updated:

    Listed by:

    Jesse Richter 503-310-7012,

    Knipe Realty ERA Powered

    Source: RMLS (OR),MLS#: 420466940MLS Logo

      Facts & features

      Interior

      Bedrooms & bathrooms
      • Bedrooms: 4
      • Bathrooms: 3
      • Full bathrooms: 2
      • Partial bathrooms: 1
      • Main level bathrooms: 2
      Rooms
      • Room types: Bedroom 4, Den, Laundry, Bedroom 2, Bedroom 3, Dining Room, Family Room, Kitchen, Living Room, Primary Bedroom
      Primary bedroom
      • Level: Main
      Bedroom 2
      • Level: Lower
      Bedroom 3
      • Level: Lower
      Bedroom 4
      • Level: Lower
      Dining room
      • Level: Main
      Family room
      • Level: Lower
      Kitchen
      • Level: Main
      Living room
      • Level: Main
      Heating
      • Forced Air
      Cooling
      • Central Air
      Appliances
      • Included: Built In Oven, Cooktop, Dishwasher, Disposal, Down Draft, Free-Standing Refrigerator, Microwave, Stainless Steel Appliance(s), Gas Water Heater
      • Laundry: Laundry Room
      Features
      • Ceiling Fan(s), Central Vacuum, High Ceilings, Wainscoting, Granite, Pantry
      • Flooring: Hardwood
      • Windows: Vinyl Frames
      • Basement: Daylight
      • Number of fireplaces: 1
      • Fireplace features: Gas
      Interior area
      • Total structure area: 2,795
      • Total interior livable area: 2,795 sqft
      Video & virtual tour

      Property

      Parking
      • Total spaces: 2
      • Parking features: Driveway, Garage Door Opener, Attached
      • Attached garage spaces: 2
      • Has uncovered spaces: Yes
      Accessibility
      • Accessibility features: Garage On Main, Main Floor Bedroom Bath, Parking, Utility Room On Main, Accessibility
      Features
      • Levels: Two
      • Stories: 2
      • Patio & porch: Deck
      Lot
      • Size: 8,712 Square Feet
      • Features: Level, Sprinkler, SqFt 7000 to 9999
      Details
      • Parcel number: R218658

      Construction

      Type & style
      • Home type: SingleFamily
      • Architectural style: Traditional
      • Property subtype: Residential, Single Family Residence
      Materials
      • Cultured Stone, Lap Siding
      • Roof: Composition
      Condition
      • Updated/Remodeled
      • New construction: No
      • Year built: 1996

      Utilities & green energy

      • Gas: Gas
      • Sewer: Public Sewer
      • Water: Public

      Community & HOA

      HOA
      • Has HOA: Yes
      • Amenities included: Commons, Management, Snow Removal
      • HOA fee: $74 monthly
      Location
      • Region: Portland

      Financial & listing details

      • Price per square foot: $318/sqft
      • Tax assessed value: $781,060
      • Annual tax amount: $13,947
      • Date on market: 6/11/2026
      • Cumulative days on market: 67 days
      • Listing terms: Call Listing Agent,Cash,Conventional,FHA,VA Loan
      • Road surface type: Paved

        Estimated market value

        Not available

        Estimated sales range

        Not available

        Not available

        Price history

        DateEventPrice
        6/15/2026Pending sale$889,900$318/sqft
        Source: RMLS (OR) #420466940 Report a problem
        6/11/2026Listed for sale$889,900+27.1%$318/sqft
        Source: RMLS (OR) #420466940 Report a problem
        1/27/2021Sold$700,000-4.1%$250/sqft
        Source: RMLS (OR) #20669084 Report a problem
        12/25/2020Pending sale$730,000$261/sqft
        Source: RMLS (OR) #20669084 Report a problem
        12/23/2020Contingent$730,000$261/sqft
        Source: Coldwell Banker Bain via MLS #20669084 Report a problem
        12/21/2020Pending sale$730,000$261/sqft
        Source: Coldwell Banker Bain #20669084 Report a problem
        12/4/2020Price change$730,000-2.7%$261/sqft
        Source: Coldwell Banker Bain #20669084 Report a problem
        11/1/2020Pending sale$750,000$268/sqft
        Source: Coldwell Banker Bain #20669084 Report a problem
        10/28/2020Listed for sale$750,000$268/sqft
        Source: Coldwell Banker Bain #20669084 Report a problem
        10/18/2020Pending sale$750,000$268/sqft
        Source: Coldwell Banker Bain #20669084 Report a problem
        10/16/2020Listed for sale$750,000+123.2%$268/sqft
        Source: Coldwell Banker Bain #20669084 Report a problem
        1/24/2011Sold$336,000-16%$120/sqft
        Source: Public Record Report a problem
        1/24/2011Price change$400,000+8.1%$143/sqft
        Source: Keller Williams Realty Professionals #10032592 Report a problem
        1/9/2011Price change$370,000-7.5%$132/sqft
        Source: Keller Williams Realty Professionals #10032592 Report a problem
        12/5/2010Price change$400,000-4.8%$143/sqft
        Source: Keller Williams Realty Professionals #10032592 Report a problem
        10/30/2010Price change$420,000-8.5%$150/sqft
        Source: Keller Williams Realty Professionals #10032592 Report a problem
        8/26/2010Price change$459,000-8.2%$164/sqft
        Source: Keller Williams Realty Professionals #10032592 Report a problem
        7/6/2010Price change$499,900-3.9%$179/sqft
        Source: Keller Williams Realty Professionals #10032592 Report a problem
        4/20/2010Listed for sale$520,000+37.2%$186/sqft
        Source: Keller Williams Realty Professionals #10032592 Report a problem
        3/29/2002Sold$379,000+8.9%$136/sqft
        Source: Public Record Report a problem
        10/27/1998Sold$348,000+3.9%$125/sqft
        Source: Public Record Report a problem
        12/12/1997Sold$335,000+13.4%$120/sqft
        Source: Public Record Report a problem
        6/28/1996Sold$295,339+452%$106/sqft
        Source: Public Record Report a problem
        7/6/1995Sold$53,500$19/sqft
        Source: Public Record Report a problem

        Public tax history

        YearProperty taxesTax assessment
        2025$13,948 +1.9%$542,030 +3%
        2024$13,694 +2.1%$526,250 +3%
        2023$13,411 +2%$510,930 +3%
        2022$13,142 +9.5%$496,050 +3%
        2021$12,003 +15.2%$481,610 +3%
        2020$10,419 +0.2%$467,590 +3%
        2019$10,398 $453,980 +3%
        2018$10,398 -2.8%$440,760 +3%
        2017$10,702 +16.9%$427,930 +3%
        2016$9,156 $415,470 +3%
        2015$9,156 +12.3%$403,370 +3%
        2014$8,153 +11.8%$391,630 +3%
        2013$7,291 +7.1%$380,230 +3%
        2012$6,806 +9.2%$369,160 +3%
        2011$6,230 -9.9%$358,410 +3%
        2010$6,912 -5.3%$347,980 +3%
        2009$7,303 +5.1%$337,850 +3%
        2008$6,949 +0.2%$328,010 +3%
        2007$6,934 +11.4%$318,460 +3%
        2006$6,226 +4.7%$309,190 +3%
        2005$5,944 -3.4%$300,190 +3%
        2004$6,152 +4.5%$291,450 +3%
        2003$5,884 +1%$282,970 +3%
        2002$5,826 +9.5%$274,730 +6.1%
        2000$5,323 +5.5%$258,970 +3%
        1999$5,045 $251,430

        Find assessor info on the county website

        Monthly payment

        Est. payment

        Payment breakdown

        Explore the cost of this home by adjusting the details. Changes won't be saved.
        All calculations are estimates and provided by Zillow, Inc. for informational purposes only. Actual amounts may vary.
        HOA fees may include property taxes on listings classified as Co-Ops. Contact the listing agent and/or owner for fee details.
        Mortgage interest rates are dependent on a number of factors, including credit score, down payment, and repayment length. Interest rate data provided by Zillow Group Marketplace, Inc. as of 1/1/1970 from various mortgage lenders with which we have lead or other similar arrangements; the Estimated Payment is an average of those rates.
        See how much you could borrow to make a competitive offer.

        Climate risks

        Neighborhood: Northwest Heights

        Getting around

        28 / 100
        Car-Dependent
        0 / 100
        No Nearby Transit
        30 / 100
        Somewhat Bikeable

        Nearby schools

        GreatSchools rating
        Schools provided by the listing agent
        • Elementary: Forest Park
        • Middle: West Sylvan
        • High: Lincoln

        Source: RMLS (OR). This data may not be complete. We recommend contacting the local school district to confirm school assignments for this home.

        A local agent can set up tours, give advice and negotiate with sellers.

        Browse local experts

        Similar homes

        Skip to the end of the carouselSkip to the beginning of the carousel