Welcome to 2411 Nikki Drive, nestled within the serene Nikki Lakes Subdivision in Nesbit. This custom built, rustic country home boasts a spacious 3021 square feet of living space set upon a generous 1.51-acre lot, providing ample room for comfortable living and outdoor enjoyment. The upgraded windows provide for energy efficiency and sound. The property features an occasional stream, granting water catchment privileges for irrigation by gardeners. As you approach the home, you'll be greeted by a charming covered front porch adorned with wood bead board and a ceiling fan, perfect for relaxing evenings. Step inside to discover three bedrooms and three full bathrooms, including a large master bedroom featuring not one, but two walk-in closets and a luxurious walk-through shower with four shower heads. The gourmet kitchen showcases a large walk-in pantry, ideal for culinary enthusiasts. Upstairs, a landing area, bonus/game room with walk out balcony. Indulge in relaxation within the soaker tub or retreat to the garden nursey. The three-car garage provides ample storage and workspace, featuring two workbenches, a sink. Outside, a tranquil pond with a lighted fountain awaits, stocked with catfish, brim, and carp fish for the angler's delight. Additionally, discover a 10 x 10 storage area conveniently located under the balcony, ideal for stowing seasonal items. The first part of the attic serves as a greenhouse seedling nursery, providing a perfect space for nurturing plants. Special ground material under the swing set ensures safety and enjoyment for all ages. Experience luxurious living and peaceful surroundings at 2411 Nikki Drive—a place to call home.
Closed
Price Unknown
2411 Nikki Dr, Nesbit, MS 38651
3beds
3,021sqft
Residential, Single Family Residence
Built in 2015
1.51 Acres Lot
$447,700 Zestimate®
$--/sqft
$3,054 Estimated rent
Home value
$447,700
$425,000 - $470,000
$3,054/mo
Zestimate® history
Owner options
List your home for rent
$3,054/mo
Rent Zestimate®
Find your next renter with Zillow Rental Manager. Plus, with online applications, you can quickly screen prospective tenants – for free.
$3,054/mo
Rent Zestimate®
Refinance and save
Refinancing to a lower rate could help reduce your monthly payments and save thousands over the life of the loan.
Explore your selling options
Work with a Zillow partner agent
Leverage their expertise and Zillow's premium Showcase listings to get your home seen by more buyers.
Get startedList with your own agent
Get your home in front of millions of buyers by listing it on Zillow.
Learn how to do itSell it yourself
Take full control of how buyers see your home on Zillow by listing For Sale by Owner (FSBO).
List your homeWhat's special
Ample roomTranquil pondRustic country homeCarp fishLarge master bedroomLarge walk-in pantryGourmet kitchen
Zillow last checked:
Listing updated:
Listed by:
Kimberly Starnes 901-634-9087,
RE/MAX Realty Group
Bought with:
Javanha Davis, 24558
Adaro Realty, Inc.
Source: MLS United,MLS#: 4071047
Facts & features
Interior
Bedrooms & bathrooms
- Bedrooms: 3
- Bathrooms: 3
- Full bathrooms: 3
Heating
- Fireplace(s), Propane
Cooling
- Ceiling Fan(s), Central Air, Gas
Appliances
- Included: Dishwasher, Disposal, Double Oven, Exhaust Fan, Microwave, Self Cleaning Oven, Stainless Steel Appliance(s)
- Laundry: Laundry Room
Features
- Ceiling Fan(s), Double Vanity, High Speed Internet, Pantry, Recessed Lighting, Track Lighting, Walk-In Closet(s)
- Flooring: Combination, Tile, Wood
- Doors: Dead Bolt Lock(s)
- Windows: Stained Glass
- Has fireplace: Yes
- Fireplace features: Great Room
Interior area
- Total structure area: 3,021
- Total interior livable area: 3,021 sqft
Property
Parking
- Total spaces: 3
- Parking features: Attached, Driveway, Concrete
- Attached garage spaces: 3
- Has uncovered spaces: Yes
Features
- Levels: Two
- Stories: 2
- Patio & porch: Front Porch, Patio
- Exterior features: Fire Pit, Lighting, Private Yard
Lot
- Size: 1.51 Acres
Details
- Additional structures: Shed(s)
- Parcel number: 2085210300000200
Construction
Type & style
- Home type: SingleFamily
- Architectural style: Traditional
- Property subtype: Residential, Single Family Residence
Materials
- Brick
- Foundation: Slab
- Roof: Architectural Shingles
Condition
- Move In Ready
- New construction: No
- Year built: 2015
Utilities & green energy
- Sewer: Waste Treatment Plant
- Water: Public
- Utilities for property: Electricity Connected, Natural Gas Connected, Propane Connected, Water Connected
Community & HOA
Community
- Security: Carbon Monoxide Detector(s), Security Lights, Security System, Smoke Detector(s)
- Subdivision: Nikki Lakes
Location
- Region: Nesbit
Financial & listing details
- Tax assessed value: $357,809
- Annual tax amount: $2,308
- Date on market: 2/17/2024
- Electric utility on property: Yes
Price history
| Date | Event | Price |
|---|---|---|
| 7/29/2024 | Sold | -- |
Source: MLS United #4071047 Report a problem | ||
| 6/26/2024 | Pending sale | $450,000$149/sqft |
Source: MLS United #4071047 Report a problem | ||
| 5/26/2024 | Price change | $450,000-7.2%$149/sqft |
Source: MLS United #4071047 Report a problem | ||
| 3/16/2024 | Price change | $485,000-3%$161/sqft |
Source: MLS United #4071047 Report a problem | ||
| 2/17/2024 | Listed for sale | $500,000$166/sqft |
Source: MLS United #4071047 Report a problem | ||
Public tax history
| Year | Property taxes | Tax assessment |
|---|---|---|
| 2025 | $2,361 +2.3% | $35,781 +38.5% |
| 2024 | $2,308 | $25,827 |
| 2023 | $2,308 | $25,827 |
| 2022 | $2,308 | $25,827 |
| 2021 | $2,308 +8.6% | $25,827 +7.5% |
| 2020 | $2,126 | $24,021 |
| 2019 | $2,126 | $24,021 |
| 2018 | $2,126 +1.7% | $24,021 +2.2% |
| 2017 | $2,090 | $23,503 +496.8% |
| 2016 | $2,090 +421.9% | $3,938 |
| 2015 | $400 -84.1% | $3,938 |
| 2014 | $2,512 | $3,938 |
Find assessor info on the county website
Neighborhood: 38651
Nearby homes
- $548,6004 bd4 ba3.3k sqft2443 Nikki Dr, Nesbit, MS 38651Off Market
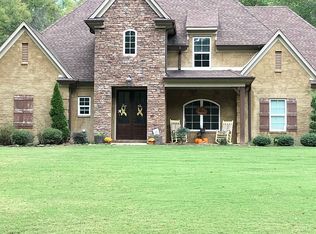
- $406,6004 bd-- ba1.9k sqft2373 Nikki Dr, Nesbit, MS 38651Off Market
- $390,4004 bd-- ba1.6k sqft3384 Nikki Lake Dr, Nesbit, MS 38651Off Market
- $465,3004 bd-- ba2.5k sqft3356 Nikki Lake Dr, Nesbit, MS 38651Off Market
- $35,000-- bd-- ba-- sqft2297 Nikki Dr, Nesbit, MS 38651Off Market
- $561,1004 bd-- ba2.8k sqft2297 Nikki Dr, Nesbit, MS 38651Off Market
- $401,2004 bd-- ba1.7k sqft3343 Nikki Lake Dr, Nesbit, MS 38651Off Market
- $539,8003 bd3 ba2.7k sqft3390 Nikki Lake Dr, Nesbit, MS 38651Off Market
Nearby schools
GreatSchools rating
- 4/10Horn Lake Elementary SchoolGrades: PK-2Distance: 4 mi
- 3/10Horn Lake Middle SchoolGrades: 6-8Distance: 3.7 mi
- 5/10Horn Lake High SchoolGrades: 9-12Distance: 2.9 mi
Schools provided by the listing agent
- Elementary: Horn Lake
- Middle: Horn Lake
- High: Horn Lake
Source: MLS United. This data may not be complete. We recommend contacting the local school district to confirm school assignments for this home.
Sell for more on Zillow
Get a Zillow Showcase℠ listing at no additional cost and you could sell for .
$447,700
2% more
+$8,954
With Zillow Showcase(estimated)
$456,654
Sell for more on Zillow
Get a Zillow Showcase℠ listing at no additional cost and you could sell for .
$447,700
2% more
+$8,954
With Zillow Showcase(estimated)
$456,654
- Mississippi
- DeSoto County
- Nesbit
- 38651
- 2411 Nikki Dr
