Skip main navigation
Sold for $272,000
  • $272,000

    2411 Northline Ct, Lincoln, NE 68521

    3beds
    1,643sqft
    Townhouse
    Built in 2006
    3,049.2 Square Feet Lot
    $284,900 Zestimate®
    $166/sqft
    $1,886 Estimated rent

    Home value

    $284,900

    $259,000 - $311,000

    $1,886/mo

    Zestimate® history
    Loading
    Loading...

    Owner options

    List your home for rent

    $1,886/mo

    Rent Zestimate®

    Find your next renter with Zillow Rental Manager. Plus, with online applications, you can quickly screen prospective tenants – for free.

    Learn more

    $1,886/mo

    Rent Zestimate®

    Refinance and save

    $1,876/mo

    Est. payment

    Refinancing to a lower rate could help reduce your monthly payments and save thousands over the life of the loan.

    See today's rates

    $1,876/mo

    Est. payment

    Explore your selling options

    Work with a Zillow partner agent

    Leverage their expertise and Zillow's premium Showcase listings to get your home seen by more buyers.

    Get started

    List with your own agent

    Get your home in front of millions of buyers by listing it on Zillow.

    Learn how to do it

    Sell it yourself

    Take full control of how buyers see your home on Zillow by listing For Sale by Owner (FSBO).

    List your home

    What's special

    Stylish new flooringUpgraded lighting fixturesBrand-new premium carpeting
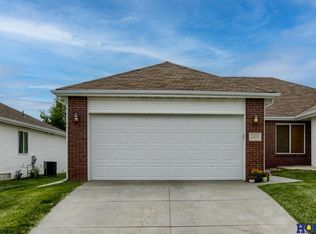
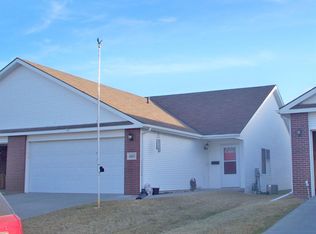
    This beautifully remodeled 3-bedroom, 3-bathroom townhome features a fully finished basement, offering ample space for comfortable living. The home has been updated with brand-new premium carpeting and stylish new flooring in the kitchen and bathrooms. Every room has been freshly painted with modern accent colors, creating a bright and inviting atmosphere. The roof was replaced in April 2025, ensuring long-term durability and peace of mind. Additional upgrades include upgraded lighting fixtures that enhance the home's contemporary style. This townhome combines modern design with practical living, making it a perfect choice for anyone seeking a move-in-ready home.

    Zillow last checked:

    Listing updated:

    Listed by:

    Marie Bartlett 402-843-8870,

    BHHS Ambassador Real Estate

    Bought with:

    Stacie Holliday, 20190693

    BancWise Realty

    Source: GPRMLS,MLS#: 22512548MLS Logo

    Facts & features

    Interior

    Bedrooms & bathrooms
    • Bedrooms: 3
    • Bathrooms: 3
    • Full bathrooms: 2
    • 3/4 bathrooms: 1
    • Main level bathrooms: 2
    Primary bedroom
    • Level: Main
    • Area: 154
    • Dimensions: 14 x 11
    Bedroom 2
    • Level: Main
    • Area: 110
    • Dimensions: 10 x 11
    Bedroom 3
    • Level: Basement
    • Area: 140
    • Dimensions: 10 x 14
    Kitchen
    • Level: Main
    • Area: 90
    • Dimensions: 10 x 9
    Living room
    • Level: Main
    • Area: 132
    • Dimensions: 12 x 11
    Basement
    • Area: 1043
    Heating
    • Natural Gas, Forced Air
    Cooling
    • Central Air
    Appliances
    • Included: Range, Refrigerator, Freezer, Dishwasher, Disposal, Microwave
    Features
    • Basement: Egress,Full
    • Has fireplace: No
    Interior area
    • Total structure area: 1,643
    • Total interior livable area: 1,643 sqft
    • Finished area above ground: 1,043
    • Finished area below ground: 600

    Property

    Parking
    • Total spaces: 2
    • Parking features: Attached
    • Attached garage spaces: 2
    Features
    • Patio & porch: Porch
    • Fencing: Chain Link
    Lot
    • Size: 3,049 sqft
    • Dimensions: 33 x 103
    • Features: Up to 1/4 Acre.
    Details
    • Parcel number: 1112225023000

    Construction

    Type & style
    • Home type: Townhouse
    • Architectural style: Ranch
    • Property subtype: Townhouse
    • Attached to another structure: Yes
    Materials
    • Foundation: Block
    Condition
    • Not New and NOT a Model
    • New construction: No
    • Year built: 2006

    Utilities & green energy

    • Sewer: Public Sewer
    • Water: Public

    Community & neighborhood

    Location
    • Region: Lincoln
    • Subdivision: NORTHVIEW 6TH

    HOA & financial

    HOA
    • Has HOA: Yes
    • HOA fee: $95 monthly

    Other

    Other facts
    • Listing terms: VA Loan,FHA,Conventional,Cash
    • Ownership: Fee Simple

    Price history

    DateEventPrice
    6/27/2025Sold$272,000-1.1%$166/sqft
    Source: GPRMLS #22512548 Report a problem
    5/27/2025Pending sale$275,000$167/sqft
    Source: GPRMLS #22512548 Report a problem
    5/9/2025Listed for sale$275,000$167/sqft
    Source: GPRMLS #22509857 Report a problem
    4/30/2025Pending sale$275,000$167/sqft
    Source: GPRMLS #22509857 Report a problem
    4/17/2025Listed for sale$275,000+32.2%$167/sqft
    Source: GPRMLS #22509857 Report a problem
    3/14/2025Sold$208,000+36.9%$127/sqft
    Source: Public Record Report a problem
    10/1/2014Sold$151,900+1.3%$92/sqft
    Source: GPRMLS #L10115886 Report a problem
    8/20/2014Price change$149,900-1.7%$91/sqft
    Source: Woods Bros. Realty #10115886 Report a problem
    7/18/2014Listed for sale$152,500+3.7%$93/sqft
    Source: Woods Bros. Realty #10115886 Report a problem
    3/31/2014Sold$147,000+0.2%$89/sqft
    Source: Public Record Report a problem
    2/27/2014Listed for sale$146,770+12%$89/sqft
    Source: Woods Bros. Realty #10112562 Report a problem
    4/16/2007Sold$131,000+495.5%$80/sqft
    Source: Public Record Report a problem
    11/17/2006Sold$22,000$13/sqft
    Source: Public Record Report a problem

    Public tax history

    YearProperty taxesTax assessment
    2025$3,140 $244,400 +10.7%
    2024-- $220,700 +6.1%
    2023-- $208,100 +14.7%
    2022$3,607 -0.2%$181,400
    2021$3,615 $181,400 +7.2%
    2020-- $169,200
    2019$3,410 +11.7%$169,200 +11.2%
    2018$3,053 +3.6%$152,200
    2017$2,948 +1.6%$152,200 +2.1%
    2016$2,901 $149,000
    2015$2,901 +0.7%$149,000 +25.1%
    2014$2,881 +24.4%$119,100
    2013$2,316 $119,100
    2012-- $119,100 -4.3%
    2011-- $124,400
    2010-- $124,400
    2009-- $124,400 -9%
    2008-- $136,640 +84.7%
    2007-- $73,960 +319.8%
    2006-- $17,620
    2005$32 --

    Find assessor info on the county website

    Neighborhood: Landons

    Nearby schools

    GreatSchools rating
    Schools provided by the listing agent
    • Elementary: Campbell
    • Middle: Goodrich
    • High: Lincoln North Star
    • District: Lincoln Public Schools

    Source: GPRMLS. This data may not be complete. We recommend contacting the local school district to confirm school assignments for this home.

    Get pre-qualified for a loan
    At Zillow Home Loans, we can pre-qualify you in as little as 5 minutes with no impact to your credit score.

    An equal housing lender. NMLS #10287.

    Sell for more on Zillow
    Get a Zillow Showcase℠ listing at no additional cost and you could sell for .
    $284,900
    2% more
    +$5,698
    With Zillow Showcase(estimated)
    $290,598