Welcome to this charming newly constructed home in the heart of Rockingham. The kitchen has white shaker cabinets, granite countertops, stainless steel appliance package, pantry closet, breakfast area, and a large working island. Step outside onto the deck overlooking the back yard. The master suite has a super spacious walk-in closet with built-ins. The oversized covered front porch is perfect for rockers and a swing. Make your appointment to see this well constructed Southern Builders home.
New construction
$297,900
2411 Old Aberdeen Road, Rockingham, NC 28379
3beds
1,548sqft
:
Get pre-qualified$1,996/mo
Single Family Residence
Built in 2025
0.42 Acres Lot
$295,400 Zestimate®
$192/sqft
$-- HOA
What's special
Oversized covered front porchBreakfast areaLarge working islandGranite countertopsStainless steel appliance packagePantry closetWhite shaker cabinets
- 477 days |
- 314 |
- 14 |
Likely to sell faster than
Zillow last checked:
Listing updated:
Listed by:
Curt Kindley 910-206-1040,
Thomas Realty
Source: Hive MLS,MLS#: 100587266 Originating MLS: Mid Carolina Regional MLS
Originating MLS: Mid Carolina Regional MLSFacts & features
Interior
Bedrooms & bathrooms
- Bedrooms: 3
- Bathrooms: 2
- Full bathrooms: 2
Rooms
- Room types: Living Room, Master Bedroom, Bedroom 2, Bedroom 3, Laundry, Other
Primary bedroom
- Level: Main
Bedroom 2
- Level: Main
Bedroom 3
- Level: Main
Kitchen
- Level: Main
Laundry
- Level: Main
Living room
- Level: Main
Heating
- Electric, Heat Pump
Cooling
- Central Air
Appliances
- Included: Built-In Microwave, Refrigerator, Range, Dishwasher
- Laundry: Dryer Hookup, Washer Hookup, Laundry Room
Features
- Walk-in Closet(s), Tray Ceiling(s), High Ceilings, Ceiling Fan(s), Pantry, Walk-In Closet(s)
Interior area
- Total structure area: 1,548
- Total interior livable area: 1,548 sqft
Property
Parking
- Total spaces: 1
- Parking features: Garage Faces Front, Concrete
- Attached garage spaces: 1
Features
- Levels: One
- Patio & porch: Covered, Deck
- Fencing: None
- Has view: Yes
- View description: See Remarks
- Frontage type: See Remarks
Lot
- Size: 0.42 Acres
- Dimensions: .42 Acres
Details
- Parcel number: 747308995509
- Zoning: R-12
- Special conditions: Standard
Construction
Type & style
- Home type: SingleFamily
- Property subtype: Single Family Residence
Materials
- Vinyl Siding, Wood Frame
- Foundation: Crawl Space
- Roof: Shingle
Condition
- New construction: Yes
- Year built: 2025
Utilities & green energy
- Sewer: Public Sewer, Pump Station
- Water: Public
- Utilities for property: Sewer Available, Water Available
Community & HOA
Community
- Subdivision: Not In Subdivision
HOA
- Has HOA: No
- Amenities included: None
Location
- Region: Rockingham
Financial & listing details
- Price per square foot: $192/sqft
- Tax assessed value: $12,600
- Annual tax amount: $92
- Date on market: 7/8/2026
- Cumulative days on market: 478 days
- Listing agreement: Exclusive Right To Sell
- Listing terms: Cash,Conventional,FHA,USDA Loan,VA Loan
Estimated market value
$295,400
$281,000 - $310,000
$1,950/mo
Price history
| Date | Event | Price |
|---|---|---|
| 7/8/2026 | Listed for sale | $297,900$192/sqft |
Source:  Hive MLS #100587266 Report a problem Hive MLS #100587266 Report a problem | ||
| 7/1/2026 | Listing removed | $297,900$192/sqft |
Source: Hive MLS #100546512 Report a problem | ||
| 12/23/2025 | Listed for sale | $297,900$192/sqft |
Source: Hive MLS #100546512 Report a problem | ||
| 12/20/2025 | Listing removed | $297,900$192/sqft |
Source: Hive MLS #100497507 Report a problem | ||
| 3/28/2025 | Listed for sale | $297,900$192/sqft |
Source: Hive MLS #100497507 Report a problem | ||
Public tax history
| Year | Property taxes | Tax assessment |
|---|---|---|
| 2025 | $92 | $12,600 |
Find assessor info on the county website
Monthly payment
Est. payment
Payment breakdown
Explore the cost of this home by adjusting the details. Changes won't be saved.Climate risks
Neighborhood: 28379
Nearby schools
GreatSchools rating
- 5/10Washington Street Elementary SchoolGrades: PK-5Distance: 1 mi
- 8/10Rockingham Junior HighGrades: 6-8Distance: 1.7 mi
- 2/10Richmond Senior High SchoolGrades: 10-12Distance: 1.2 mi
Schools provided by the listing agent
- Middle: Rockingham Middle
- High: Richmond Senior High
Source: Hive MLS. This data may not be complete. We recommend contacting the local school district to confirm school assignments for this home.
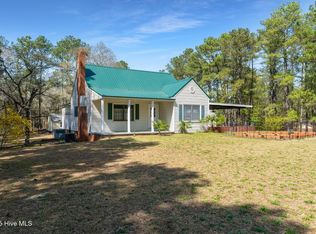
- $260,0003 bd2 ba2k sqft2413 Old Aberdeen Rd, Rockingham, NC 28379Sold
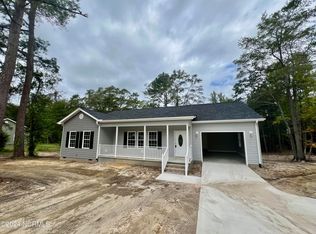
- $297,9003 bd2 ba1.7k sqft2409 Old Aberdeen Rd, Rockingham, NC 28379Sold
- $239,600-- bd2 ba1.7k sqft101 Rolling Ave, Rockingham, NC 28379Off Market
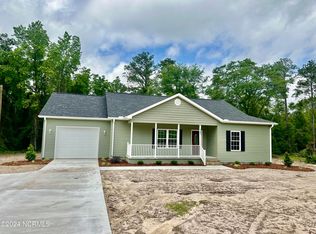
- $295,9003 bd2 ba1.7k sqft2407 Old Aberdeen Rd, Rockingham, NC 28379Sold
- $296,000-- bd-- ba-- sqft2407 Old Aberdeen Rd, Rockingham, NC 28379Sold
- $207,700-- bd2 ba1.5k sqft103 Rolling Ave, Rockingham, NC 28379Off Market
- $193,400-- bd1 ba1.5k sqft100 Rolling Ave, Rockingham, NC 28379Off Market
- $168,400-- bd2 ba676 sqft102 Hillview Cir, Rockingham, NC 28379Off Market
A local agent can set up tours, give advice and negotiate with sellers.
Similar homes
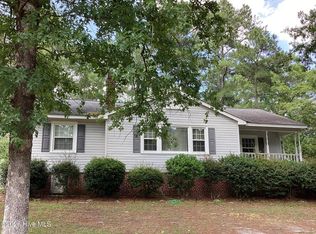
- $269,9003 bd2 ba1.5k sqft127 Woodland Road, Rockingham, NC 28379For Sale
 MLS ID #100586790, Sheila Brosier, Coldwell Banker Preferred Properties. Hive MLS
 - $290,0003 bd2 ba1.5k sqft904 Morningside Dr, Rockingham, NC 28379For Sale By Owner
- $295,0003 bd2 ba1.1k sqft1707 Pine Street, Rockingham, NC 28379For Sale
 MLS ID #100578438, Julia Mudd, Keller Williams Pinehurst. Hive MLS
 - $274,9003 bd2 ba2.2k sqft104 Mcdonald Drive, Rockingham, NC 28379For Sale
 MLS ID #100578709, Julia Mudd, Keller Williams Pinehurst. Hive MLS
 - $299,5003 bd2 ba1.6k sqft236 Northam Road, Rockingham, NC 28379For SaleMLS ID #100581018, Amber Moss, Keller Williams Innovate-Wilmington. Hive MLS
- $325,0003 bd3 ba1.7k sqft188 Haywood Cemetery Road, Rockingham, NC 28379For SaleMLS ID #100582534, Angela Johnson, Lake Life Realty. Hive MLS
- $279,9003 bd2 ba1k sqft1811 Sunset Belt, Rockingham, NC 28379New ConstructionMLS ID #100561813, Edward Ross, Premier Real Estate of the Sandhills LLC. Hive MLS
- $225,0003 bd2 ba1.5k sqft2400 Old Aberdeen Road, Rockingham, NC 28379For SaleMLS ID #100540727, Christina Stewart Snead, A Place in the Pines Realty LLC. Hive MLS
- $239,9003 bd2 ba1.4k sqft230 Colonial Drive, Rockingham, NC 28379For SaleMLS ID #100587886, Courtney Vance, RE/MAX Southern Realty. Hive MLS
- $314,9003 bd3 ba1.7k sqft1026 Richmond Road, Rockingham, NC 28379New ConstructionMLS ID #100547100, Cassie Swink, Coldwell Banker Preferred Properties. Hive MLS
- $249,9003 bd2 ba1.7k sqft177 Westfield Drive, Rockingham, NC 28379For SaleMLS ID #100581078, Caroline Thomas Goodwin, Thomas Realty. Hive MLS
- $230,0003 bd2 ba1.1k sqft172 Evergreen Court, Rockingham, NC 28379For SaleMLS ID #100584002, Melissa J Bell, Corcoran HM Properties. Hive MLS
- $349,0004 bd2 ba1.8k sqft194 Poole Road, Rockingham, NC 28379For SaleMLS ID #100564482, Jill McLester, Pine & Palm Real Estate Group. Hive MLS
- $--3 bd2 ba1.2k sqft239 Deer Trl, Hamlet, NC 28345AuctionAuction.com 2
- $220,0004 bd2 ba2.1k sqft215 S Randolph Street, Rockingham, NC 28379For SaleMLS ID #100588401, Cassie Swink, Coldwell Banker Preferred Properties. Hive MLS
- $199,0003 bd2 ba1.2k sqft106 Starlight Drive, Rockingham, NC 28379For SaleMLS ID #100539717, Blake Altman, Keller Williams Pinehurst. Hive MLS
- $184,9003 bd1 ba1k sqft1003 Rainwater Lane, Rockingham, NC 28379For SaleMLS ID #100584668, Julia Mudd, Keller Williams Pinehurst. Hive MLS
- $185,0003 bd2 ba1.2k sqft106 Mcarthur Drive, Rockingham, NC 28379For SaleMLS ID #100568190, Sheila Brosier, Coldwell Banker Preferred Properties. Hive MLS
- $215,0003 bd2 ba1.5k sqft907 Thomas Street, Rockingham, NC 28379For SaleMLS ID #100557480, Kenneth Russell Edwards, Premier Real Estate of the Sandhills LLC. Hive MLS
- $299,0004 bd2 ba2.1k sqft1205 Rollins Avenue, Hamlet, NC 28345For SaleMLS ID #100568520, Christina Stewart Snead, A Place in the Pines Realty LLC. Hive MLS
