Come and bring your design style to this large and welcoming Durham home offering over 3,000 square feet of flexible living space in the sought-after Magnolia Place neighborhood. Lovingly maintained by the original owner, this home offers one of the best values in the area for its size and layout. Designed with mobility and convenience in mind, it features a wheelchair-accessible entry, an open main-level floor plan with wide walkways, and a residential lift providing access to the second floor, ideal for multi-generational living or anyone looking for a home that grows with their needs. The main level features beautiful hardwood floors, a formal dining room, sitting room, and living room that flow naturally for everyday living or entertaining. The main floor half bath includes handle bars for accessibility, and the spacious layout opens to a large back deck overlooking a private, peaceful backyard. Upstairs, you'll find four comfortable bedrooms, while the third floor offers a spacious bonus room perfect for a home office, guest suite, or playroom. Major systems have been updated, including a 2018 roof and 2021 HVAC, giving you peace of mind as you plan your updates. Located in Magnolia Place, residents enjoy a welcoming community with a seasonal pool, playground, and neighborhood gatherings, all just minutes from Brier Creek Commons for shopping, dining, and everyday essentials. Popular spots like The Goat and Il Falò are right around the corner, along with easy access to 540, RDU Airport, RTP, and Downtown Durham. With its excellent location, flexible layout, and unbeatable square footage for the price, this home is a standout opportunity in one of Durham's most desirable areas.
Sold for $460,000
Street View
$460,000
2411 Oleander Dr, Durham, NC 27703
5beds
3,068sqft
Single Family Residence, Residential
Built in 2001
8,276 Square Feet Lot
$458,700 Zestimate®
$150/sqft
$4,062 Estimated rent
Home value
$458,700
$431,000 - $486,000
$4,062/mo
Zestimate® history
Owner options
List your home for rent
$4,062/mo
Rent Zestimate®
Find your next renter with Zillow Rental Manager. Plus, with online applications, you can quickly screen prospective tenants – for free.
$4,062/mo
Rent Zestimate®
Refinance and save
$3,515/mo
Est. payment
Refinancing to a lower rate could help reduce your monthly payments and save thousands over the life of the loan.
$3,515/mo
Est. payment
Explore your selling options
Work with a Zillow partner agent
Leverage their expertise and Zillow's premium Showcase listings to get your home seen by more buyers.
Get startedList with your own agent
Get your home in front of millions of buyers by listing it on Zillow.
Learn how to do itSell it yourself
Take full control of how buyers see your home on Zillow by listing For Sale by Owner (FSBO).
List your homeWhat's special
Zillow last checked:
Listing updated:
Listed by:
Katie Rother 919-624-8476,
VIVID PROPERTY GROUP,
Samantha Renee Spadafino 314-583-7167,
VIVID PROPERTY GROUP
Bought with:
Lisa Merritt, 322157
Nest Realty of the Triangle
Source: Doorify MLS,MLS#: 10129003
Facts & features
Interior
Bedrooms & bathrooms
- Bedrooms: 5
- Bathrooms: 3
- Full bathrooms: 2
- 1/2 bathrooms: 1
Heating
- Forced Air
Cooling
- Central Air
Appliances
- Included: Dishwasher, Dryer
- Laundry: Upper Level
Features
- Flooring: Carpet, Hardwood, Linoleum
Interior area
- Total structure area: 3,068
- Total interior livable area: 3,068 sqft
- Finished area above ground: 3,068
- Finished area below ground: 0
Property
Parking
- Total spaces: 2
- Parking features: Garage - Attached
- Attached garage spaces: 2
Accessibility
- Accessibility features: Accessible Approach with Ramp, Accessible Bedroom, Accessible Central Living Area, Accessible Common Area, Accessible Elevator Installed, Accessible Entrance, Accessible Full Bath, Visitor Bathroom
Features
- Levels: Three Or More
- Stories: 3
- Pool features: Community
- Has view: Yes
Lot
- Size: 8,276 Square Feet
Details
- Parcel number: 0759242255
- Special conditions: Standard
Construction
Type & style
- Home type: SingleFamily
- Architectural style: Traditional
- Property subtype: Single Family Residence, Residential
Materials
- Unknown
- Roof: Shingle
Condition
- New construction: No
- Year built: 2001
Utilities & green energy
- Sewer: Public Sewer
- Water: Public
Community & HOA
Community
- Features: Playground, Pool
- Subdivision: Magnolia Place
HOA
- Has HOA: Yes
- Amenities included: Playground, Pool
- Services included: Unknown
- HOA fee: $700 annually
Location
- Region: Durham
Financial & listing details
- Price per square foot: $150/sqft
- Tax assessed value: $537,224
- Annual tax amount: $5,325
- Date on market: 10/22/2025
Price history
| Date | Event | Price |
|---|---|---|
| 12/16/2025 | Sold | $460,000-3.2%$150/sqft |
Source:  Doorify MLS #10129003 Report a problem Doorify MLS #10129003 Report a problem | ||
| 11/2/2025 | Pending sale | $475,000$155/sqft |
Source: Doorify MLS #10129003 Report a problem | ||
| 10/22/2025 | Listed for sale | $475,000+99.2%$155/sqft |
Source: Doorify MLS #10129003 Report a problem | ||
| 4/1/2002 | Sold | $238,500$78/sqft |
Source: Public Record Report a problem | ||
Public tax history
| Year | Property taxes | Tax assessment |
|---|---|---|
| 2025 | $5,326 +33.4% | $537,224 +87.8% |
| 2024 | $3,991 +6.5% | $286,131 |
| 2023 | $3,748 +2.3% | $286,131 |
| 2022 | $3,662 +0.5% | $286,131 |
| 2021 | $3,645 +2.4% | $286,131 |
| 2020 | $3,559 | $286,131 |
| 2019 | $3,559 -3.5% | $286,131 +5.2% |
| 2018 | $3,688 | $271,898 |
| 2017 | -- | $271,898 |
| 2016 | $3,538 | $271,898 -4.9% |
| 2015 | $3,538 | $285,875 |
| 2014 | -- | $285,875 |
| 2013 | -- | $285,875 |
| 2012 | -- | $285,875 |
| 2011 | $3,726 +0.4% | $285,875 |
| 2010 | $3,710 +4% | $285,875 |
| 2009 | $3,568 | $285,875 |
| 2008 | $3,568 -3.2% | $285,875 +9.5% |
| 2007 | $3,685 +1.4% | $260,992 |
| 2006 | $3,633 | $260,992 |
| 2005 | $3,633 +1.4% | $260,992 |
| 2004 | $3,583 | $260,992 |
| 2003 | -- | $260,992 |
Find assessor info on the county website
Neighborhood: 27703
Nearby homes
- $514,9004 bd3 ba2.6k sqft2413 Oleander Dr, Durham, NC 27703Off Market
- $491,9004 bd3 ba2.4k sqft2409 Oleander Dr, Durham, NC 27703Off Market
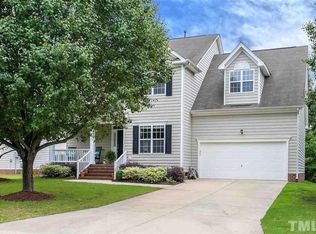
- $456,4003 bd2 ba2.1k sqft1714 Magnolia Oak Pl, Durham, NC 27703Off Market
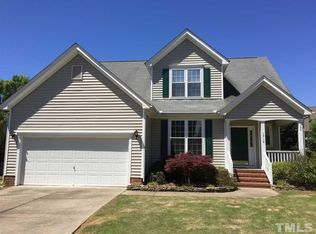
- $498,2004 bd3 ba2.6k sqft2407 Oleander Dr, Durham, NC 27703Off Market
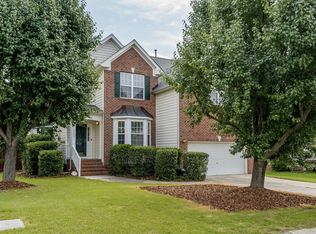
- $448,4003 bd2 ba2k sqft4817 Mistletoe Ln, Durham, NC 27703Off Market
- $444,5003 bd2 ba2.1k sqft1712 Magnolia Oak Pl, Durham, NC 27703Off Market
- $526,9004 bd2 ba2.5k sqft1 Laurel Leaf Ct, Durham, NC 27703Off Market
- $513,6004 bd2 ba2.3k sqft1716 Magnolia Oak Pl, Durham, NC 27703Off Market
Nearby schools
GreatSchools rating
- 4/10Bethesda ElementaryGrades: PK-5Distance: 1 mi
- 5/10Neal MiddleGrades: 6-8Distance: 3.9 mi
- 2/10Southern School of Energy and SustainabilityGrades: 9-12Distance: 4.7 mi
Schools provided by the listing agent
- Elementary: Durham - Bethesda
- Middle: Durham - Lowes Grove
- High: Durham - Hillside
Source: Doorify MLS. This data may not be complete. We recommend contacting the local school district to confirm school assignments for this home.
Get a cash offer in 3 minutes
Find out how much your home could sell for in as little as 3 minutes with a no-obligation cash offer.
Estimated market value
$458,700
Get a cash offer in 3 minutes
Find out how much your home could sell for in as little as 3 minutes with a no-obligation cash offer.
Estimated market value
$458,700
- North Carolina
- Durham County
- Durham
- 27703
- 2411 Oleander Dr
Nearby cities
Nearby neighborhoods
Nearby zip codes
Other Durham Topics
