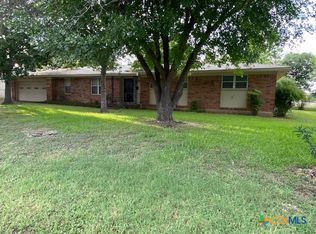
Welcome to this charming, recently updated 3-bedroom, 2-bathroom single-story home offering 1,944 square feet of comfortable living with modern upgrades throughout.
Tucked away in a quiet area of Gatesville, this property offers the perfect blend of privacy and scenic backyard views—ideal for relaxing evenings or entertaining guests. The home has seen numerous improvements, including energy-efficient windows with a transferable warranty, vinyl wood flooring, garage door and opener, and a hot water heater. A newer HVAC system, along with updated ductwork and added attic insulation, ensures year-round efficiency and comfort.
Inside, the guest bathroom has been thoughtfully remodeled and features a heated jetted tub, while the primary bath includes fresh paint and updated lighting. The kitchen is equipped with newer appliances—including the refrigerator, stove, microwave, and dishwasher—along with an upgraded faucet and garbage disposal. Additional updates include select fresh interior paint, updated ceiling fans, new electrical covers, and a laundry room with a utility sink.
Outdoor living is where this property truly shines. Enjoy a screened-in patio with a relaxing hot tub, a saltwater above-ground pool with deck, and a fire pit area—all overlooking a spacious, open backyard. Exterior enhancements include new fence gates, added pavers, and gravel landscaping. A workshop with electricity provides excellent space for projects or storage, and electric has already been run to both the hot tub and deck. There’s also an RV hookup with electric in place.
Move-in ready and packed with upgrades, this Gatesville gem offers comfort, functionality, and space to enjoy—schedule your private showing today!
Active
$249,500
2411 Osage Rd, Gatesville, TX 76528
3beds
1,944sqft
Single Family Residence
Built in 1972
0.27 Acres Lot
$244,100 Zestimate®
$128/sqft
$-- HOA
What's special
New fence gatesUpdated ceiling fansVinyl wood flooringSpacious open backyardNew electrical coversFire pit areaSelect fresh interior paint
- 155 days
- 274
- 15
Zillow last checked:
Listing updated:
Listed by:
Lute Sullins (254)865-8954,
Tejas Real Estate
Source: Central Texas MLS,MLS#: 609550 Originating MLS: Fort Hood Area Association of REALTORS
Originating MLS: Fort Hood Area Association of REALTORSFacts & features
Interior
Bedrooms & bathrooms
- Bedrooms: 3
- Bathrooms: 2
- Full bathrooms: 2
Bedroom
- Level: Main
- Dimensions: 14 x 13
Bedroom 2
- Level: Main
- Dimensions: 12 x 11
Bedroom 3
- Level: Main
- Dimensions: 11 x 10
Primary bathroom
- Level: Main
Bathroom
- Level: Main
Dining room
- Level: Main
- Dimensions: 10 x 10
Kitchen
- Level: Main
- Dimensions: 12 x 10
Living room
- Level: Main
- Dimensions: 19 x 15
Heating
- Central, Natural Gas
Cooling
- Central Air, Electric, 1 Unit
Appliances
- Included: Dryer, Dishwasher, Electric Cooktop, Electric Range, Disposal, Gas Water Heater, Microwave, Oven, Refrigerator, Water Heater, Some Electric Appliances
- Laundry: Washer Hookup, Electric Dryer Hookup, Laundry Room, Laundry Tub, Sink
Features
- Breakfast Bar, Bookcases, Ceiling Fan(s), Dining Area, Separate/Formal Dining Room, Laminate Counters, Multiple Closets, Tub Shower, Vanity, Natural Woodwork, Walk-In Closet(s), Window Treatments, Eat-in Kitchen
- Flooring: Carpet, Linoleum, Tile
- Windows: Double Pane Windows, Window Treatments
- Attic: Access Only
- Number of fireplaces: 2
- Fireplace features: Insert, Living Room, Primary Bedroom, Stove, Wood Burning
Interior area
- Total interior livable area: 1,944 sqft
Video & virtual tour
Property
Parking
- Total spaces: 2
- Parking features: Attached, Door-Single, Garage, Garage Door Opener
- Attached garage spaces: 2
Features
- Levels: One
- Stories: 1
- Patio & porch: Covered, Deck, Enclosed, Patio, Porch
- Exterior features: Deck, Porch, Patio, Rain Gutters, Storage
- Has private pool: Yes
- Pool features: None, Private
- Has spa: Yes
- Spa features: Private
- Fencing: Back Yard,Chain Link
- Has view: Yes
- View description: Meadow, Other, Pond
- Has water view: Yes
- Water view: Pond
- Body of water: Fields,Pond/Stock Tank,Other-See Remarks
Lot
- Size: 0.27 Acres
Details
- Additional structures: Outbuilding, Storage
- Parcel number: 112693
Construction
Type & style
- Home type: SingleFamily
- Architectural style: Traditional
- Property subtype: Single Family Residence
Materials
- Brick, Wood Siding
- Foundation: Slab
- Roof: Composition,Shingle
Condition
- Resale
- Year built: 1972
Utilities & green energy
- Sewer: Public Sewer
- Water: Public
- Utilities for property: Electricity Available, Natural Gas Available, High Speed Internet Available, Phone Available, Trash Collection Public
Community & HOA
Community
- Features: None, Curbs
- Subdivision: Guggolz Addn Part 2
HOA
- Has HOA: No
Location
- Region: Gatesville
Financial & listing details
- Price per square foot: $128/sqft
- Tax assessed value: $235,590
- Date on market: 4/9/2026
- Cumulative days on market: 156 days
- Listing agreement: Exclusive Right To Sell
- Listing terms: Cash,Conventional,FHA,USDA Loan,VA Loan
- Electric utility on property: Yes
- Road surface type: Asphalt
Estimated market value
$244,100
$232,000 - $256,000
$1,762/mo
Price history
| Date | Event | Price |
|---|---|---|
| 6/10/2026 | Price change | $249,500-3.3%$128/sqft |
Source:  Central Texas MLS #609550 Report a problem Central Texas MLS #609550 Report a problem | ||
| 4/10/2026 | Listed for sale | $258,000-5.8%$133/sqft |
Source: Central Texas MLS #609550 Report a problem | ||
| 9/30/2025 | Listing removed | $274,000$141/sqft |
Source: NTREIS #21014731 Report a problem | ||
| 9/6/2025 | Price change | $274,000-0.4%$141/sqft |
Source: NTREIS #21014731 Report a problem | ||
| 7/29/2025 | Listed for sale | $275,000$141/sqft |
Source: NTREIS #21014731 Report a problem | ||
| 5/8/2017 | Sold | -- |
Source: Central Texas MLS #8215863 Report a problem | ||
Public tax history
| Year | Property taxes | Tax assessment |
|---|---|---|
| 2025 | -- | $235,590 +7.9% |
| 2024 | $3,277 | $218,410 +1.6% |
| 2023 | -- | $214,981 +10% |
| 2022 | $3,530 +0.9% | $195,437 +10% |
| 2021 | $3,497 +0.8% | $177,670 +7% |
| 2020 | $3,471 +5.2% | $166,122 +3.2% |
| 2019 | $3,298 +6.4% | $160,910 +8.7% |
| 2018 | $3,100 +148.7% | $148,090 +26% |
| 2017 | $1,246 -0.1% | $117,530 -1.7% |
| 2016 | $1,247 -8.5% | $119,580 +11.2% |
| 2015 | $1,364 | $107,560 +6.3% |
| 2014 | $1,364 | $101,140 +7.4% |
| 2013 | -- | $94,190 +0.9% |
| 2012 | -- | $93,380 +0.2% |
| 2011 | -- | $93,200 |
| 2010 | -- | $93,200 |
| 2009 | -- | $93,200 -7.2% |
| 2008 | -- | $100,470 +9.7% |
| 2007 | -- | $91,560 +0.7% |
| 2006 | -- | $90,920 +0.3% |
| 2004 | -- | $90,670 +6.6% |
| 2003 | -- | $85,080 0% |
| 2002 | -- | $85,090 +8.3% |
| 2001 | -- | $78,570 |
Find assessor info on the county website
Monthly payment
Est. payment
Payment breakdown
Explore the cost of this home by adjusting the details. Changes won't be saved.Climate risks
Neighborhood: 76528
Nearby schools
Schools provided by the listing agent
- District: Gatesville ISD
Source: Central Texas MLS. This data may not be complete. We recommend contacting the local school district to confirm school assignments for this home.
Similar homes
- $254,9003 bd2 ba1.8k sqft2405 Osage Rd, Gatesville, TX 76528Active

 MLS ID #622132, Jana Carpenter, Dixon Realty Team|KW. Central Texas MLS
 - $249,0004 bd3 ba1.6k sqft111 Cottonwood Dr, Gatesville, TX 76528Active
 MLS ID #619148, Amber Carothers, Front Porch Realty. Central Texas MLS
 - $225,0003 bd2 ba1.7k sqft204 N 26th St, Gatesville, TX 76528Active
 MLS ID #620630, Crystal Miller, Miller Home Team. Central Texas MLS
 - $224,5003 bd2 ba2k sqft1412 E Leon St, Gatesville, TX 76528Active
 MLS ID #612866, Chance Taylor, Dixon Realty Team|KW. Central Texas MLS
 - $215,0003 bd2 ba1.2k sqft2529 Powell Dr, Gatesville, TX 76528ActiveMLS ID #617623, Lute Sullins, Tejas Real Estate. Central Texas MLS
- $285,0004 bd1 ba1.7k sqft105 Curry Dr, Gatesville, TX 76528ActiveMLS ID #620440, Jana Carpenter, Dixon Realty Team|KW. Central Texas MLS
- $235,0003 bd2 ba2.5k sqft400 Grandview Dr, Gatesville, TX 76528ActiveMLS ID #619117, Tracy Brown, Dixon Realty Team|KW. Central Texas MLS
- $195,0003 bd1 ba1.1k sqft2401 Oak Dr, Gatesville, TX 76528ActiveMLS ID #617724, Lute Sullins, Tejas Real Estate. Central Texas MLS
- $225,0003 bd2 ba1.2k sqft214 Spindletop St, Gatesville, TX 76528ActiveMLS ID #608101, Jovan Lopez Gonzalez, Bison Creek Real Estate LLC. Central Texas MLS
- $244,5002 bd2 ba1.3k sqft301 Liberty St, Gatesville, TX 76528ActiveMLS ID #603876, Chance Taylor, Dixon Realty Team|KW. Central Texas MLS
- $240,0003 bd2 ba1.3k sqft1012 E Main St, Gatesville, TX 76528ActiveMLS ID #619263, Jana Carpenter, Dixon Realty Team|KW. Central Texas MLS
- $175,0003 bd1 ba1.9k sqft2402 Oak Dr, Gatesville, TX 76528ActiveMLS ID #618270, Jana Carpenter, Dixon Realty Team|KW. Central Texas MLS
- $290,0004 bd2 ba1.7k sqft4560 County Road 107, Gatesville, TX 76528ActiveMLS ID #623611, Lute Sullins, Tejas Real Estate. Central Texas MLS
- $261,0003 bd2 ba1.3k sqft504 N 14th St, Gatesville, TX 76528ActiveMLS ID #624074, Kandi Luensmann, Front Porch Realty. Central Texas MLS
- $265,0003 bd2 ba1.3k sqft502 N 14th St, Gatesville, TX 76528ActiveMLS ID #624045, Kandi Luensmann, Front Porch Realty. Central Texas MLS
