Welcome to this beautiful 4-bedroom, 2.2-bath home nestled in the highly desirable Stevenson School District. From the moment you step inside, you'll appreciate the spacious layout, soaring ceilings, abundant natural light, and thoughtful design throughout. The grand two-story living room creates a welcoming first impression and flows seamlessly into the adjacent dining area, making this space perfect for entertaining family and guests. The well-appointed kitchen features a center island, breakfast bar, generous cabinetry, and an abundance of counter space, providing both functionality and plenty of room for everyday cooking and entertaining. The nearby eating area offers convenient exterior access to the patio and backyard, creating an easy indoor-outdoor connection. The impressive two-story family room overlooks the backyard and offers a wonderful gathering space for relaxing or entertaining. The first-floor primary suite provides comfort and convenience with its spacious layout and walk-in closet. The luxurious ensuite bath features a double vanity, whirlpool tub, and separate shower, creating a private retreat at the end of the day. Upstairs, you'll find three generously sized bedrooms, offering plenty of space for family, guests, or a home office. One of the bedrooms provides direct access to the hallway bathroom for added convenience. A versatile loft area offers additional living space that can be used as a study area, playroom, office, or cozy reading nook. The finished full basement expands the living space even further with a spacious recreation area, ideal for movie nights, game days, hobbies, or entertaining. Ample storage space throughout the basement provides plenty of room to keep everything organized. Step outside to enjoy the backyard patio, perfect for outdoor dining, morning coffee, summer gatherings, or simply relaxing and enjoying the outdoors. Conveniently located just minutes from parks, shopping centers, restaurants, and I-94, this home offers an excellent combination of space, comfort, convenience, and location.
New
$950,000
2411 Overview Dr, Buffalo Grove, IL 60089
4beds
3,516sqft
Single Family Residence
Built in 2007
4,356 Square Feet Lot
$-- Zestimate®
$270/sqft
$254/mo HOA
What's special
Thoughtful design throughoutSoaring ceilingsCenter islandAbundant natural lightWell-appointed kitchenGenerous cabinetryBreakfast bar
- -- |
- 117
- views |
- 6
- saves |
Zillow last checked:
Listing updated:
Listed by:
Jane Lee 847-295-0800,
RE/MAX Top Performers
Source: MRED as distributed by MLS GRID,MLS#: 12733560
Facts & features
Interior
Bedrooms & bathrooms
- Bedrooms: 4
- Bathrooms: 4
- Full bathrooms: 2
- 1/2 bathrooms: 2
Rooms
- Room types: Eating Area, Loft, Recreation Room
Primary bedroom
- Features: Flooring (Carpet), Window Treatments (All), Bathroom (Full, Double Sink, Whirlpool & Sep Shwr)
- Level: Main
- Area: 272 Square Feet
- Dimensions: 17X16
Bedroom 2
- Features: Flooring (Carpet), Window Treatments (All)
- Level: Second
- Area: 306 Square Feet
- Dimensions: 18X17
Bedroom 3
- Features: Flooring (Carpet), Window Treatments (All)
- Level: Second
- Area: 192 Square Feet
- Dimensions: 16X12
Bedroom 4
- Features: Flooring (Carpet), Window Treatments (All)
- Level: Second
- Area: 204 Square Feet
- Dimensions: 17X12
Dining room
- Features: Flooring (Hardwood), Window Treatments (All)
- Level: Main
- Area: 252 Square Feet
- Dimensions: 21X12
Eating area
- Features: Flooring (Hardwood), Window Treatments (All)
- Level: Main
- Area: 180 Square Feet
- Dimensions: 15X12
Family room
- Features: Flooring (Hardwood), Window Treatments (All)
- Level: Main
- Area: 390 Square Feet
- Dimensions: 26X15
Kitchen
- Features: Kitchen (Eating Area-Breakfast Bar, Eating Area-Table Space, Island), Flooring (Hardwood)
- Level: Main
- Area: 195 Square Feet
- Dimensions: 15X13
Laundry
- Features: Flooring (Tile)
- Level: Main
- Area: 105 Square Feet
- Dimensions: 15X7
Living room
- Features: Flooring (Hardwood), Window Treatments (All)
- Level: Main
- Area: 360 Square Feet
- Dimensions: 24X15
Loft
- Features: Flooring (Carpet)
- Level: Second
- Area: 120 Square Feet
- Dimensions: 12X10
Recreation room
- Features: Flooring (Carpet)
- Level: Basement
- Area: 1300 Square Feet
- Dimensions: 52X25
Heating
- Natural Gas, Forced Air, Sep Heating Systems - 2+, Zoned
Cooling
- Central Air, Zoned
Appliances
- Included: Double Oven, Microwave, Dishwasher, Refrigerator, Washer, Dryer, Disposal, Cooktop, Range Hood, Humidifier
- Laundry: Main Level
Features
- Vaulted Ceiling(s), 1st Floor Bedroom, 1st Floor Full Bath, Walk-In Closet(s), Open Floorplan, Separate Dining Room
- Flooring: Hardwood, Carpet
- Windows: Screens
- Basement: Finished,Bath/Stubbed,Full
Interior area
- Total structure area: 5,726
- Total interior livable area: 3,516 sqft
Property
Parking
- Total spaces: 2
- Parking features: Asphalt, Garage Door Opener, Yes, Garage Owned, Attached, Garage
- Attached garage spaces: 2
- Has uncovered spaces: Yes
Accessibility
- Accessibility features: No Disability Access
Features
- Stories: 2
- Patio & porch: Patio
Lot
- Size: 4,356 Square Feet
- Dimensions: 60x75x60x75
- Features: Corner Lot, Landscaped
Details
- Parcel number: 15212060420000
- Special conditions: List Broker Must Accompany
- Other equipment: Sump Pump, Backup Sump Pump;
Construction
Type & style
- Home type: SingleFamily
- Property subtype: Single Family Residence
Materials
- Vinyl Siding, Brick
- Roof: Asphalt
Condition
- New construction: No
- Year built: 2007
Utilities & green energy
- Sewer: Public Sewer
- Water: Lake Michigan
Community & HOA
Community
- Features: Park, Sidewalks, Street Paved
- Security: Carbon Monoxide Detector(s)
- Subdivision: Waterbury Place
HOA
- Has HOA: Yes
- Services included: Lawn Care, Snow Removal
- HOA fee: $254 monthly
Location
- Region: Buffalo Grove
Financial & listing details
- Price per square foot: $270/sqft
- Tax assessed value: $810,693
- Annual tax amount: $24,255
- Date on market: 8/26/2026
- Ownership: Fee Simple w/ HO Assn.
Estimated market value
Not available
Estimated sales range
Not available
Not available
Price history
| Date | Event | Price |
|---|---|---|
| 7/29/2015 | Sold | $612,000+2.2%$174/sqft |
Source:  MRED as distributed by MLS GRID #08841422 Report a problem MRED as distributed by MLS GRID #08841422 Report a problem | ||
| 2/21/2015 | Pending sale | $599,000$170/sqft |
Source: RE/MAX Suburban #08841422 Report a problem | ||
| 2/19/2015 | Listed for sale | $599,000-32.7%$170/sqft |
Source: RE/MAX Suburban #08841422 Report a problem | ||
| 4/18/2007 | Sold | $890,000$253/sqft |
Source: Public Record Report a problem | ||
Public tax history
| Year | Property taxes | Tax assessment |
|---|---|---|
| 2024 | $23,900 +2.2% | $286,632 +6.1% |
| 2023 | $23,393 +15.2% | $270,204 +6% |
| 2022 | $20,313 +3.6% | $254,958 +14.4% |
| 2021 | $19,604 -1% | $222,779 -2.4% |
| 2020 | $19,796 +2.6% | $228,172 +0.4% |
| 2019 | $19,291 +8.3% | $227,331 +4.2% |
| 2018 | $17,806 | $218,107 +2.4% |
| 2017 | $17,806 -1% | $213,016 -2.3% |
| 2016 | $17,979 -1.5% | $217,939 +6.9% |
| 2015 | $18,255 +2.3% | $203,814 +1.2% |
| 2014 | $17,845 +3.1% | $201,479 -0.2% |
| 2012 | $17,311 +7.9% | $201,882 -11.3% |
| 2011 | $16,045 -4.1% | $227,516 -3% |
| 2010 | $16,730 +2.8% | $234,669 -5.3% |
| 2009 | $16,267 -4.2% | $247,672 -6.7% |
| 2008 | $16,988 +12707.8% | $265,419 +73% |
| 2006 | $133 | $153,434 |
Find assessor info on the county website
Monthly payment
Est. payment
Payment breakdown
Explore the cost of this home by adjusting the details. Changes won't be saved.Climate risks
Neighborhood: 60089
Nearby schools
GreatSchools rating
- 10/10Half Day SchoolGrades: 3-5Distance: 0.9 mi
- 9/10Daniel Wright Jr High SchoolGrades: 6-8Distance: 2.5 mi
- 9/10Adlai E Stevenson High SchoolGrades: 9-12Distance: 0.5 mi
Schools provided by the listing agent
- Elementary: Laura B Sprague School
- Middle: Daniel Wright Junior High School
- High: Adlai E Stevenson High School
- District: 103
Source: MRED as distributed by MLS GRID. This data may not be complete. We recommend contacting the local school district to confirm school assignments for this home.
- $919,1004 bd4 ba3.2k sqft2421 Overview Dr, Buffalo Grove, IL 60089Off Market
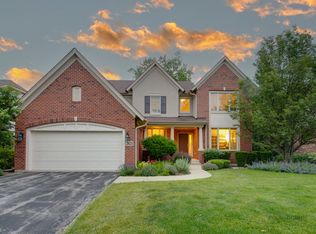
- $1,158,3004 bd5 ba4.6k sqft2401 Waterbury Ln, Buffalo Grove, IL 60089Off Market
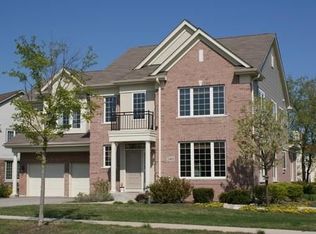
- $865,0004 bd3 ba2.8k sqft2380 Chambourd Dr, Buffalo Grove, IL 60089Sold
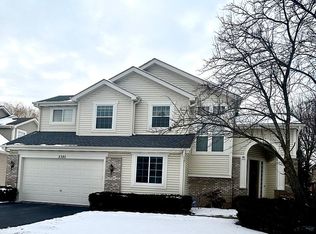
- $897,0004 bd2 ba3.5k sqft2390 Chambourd Dr, Buffalo Grove, IL 60089Off Market
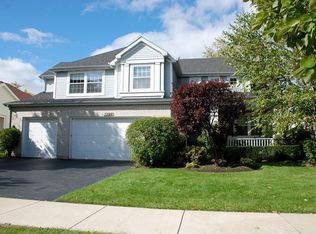
- $882,300-- bd2 ba3.2k sqft2431 Overview Dr, Buffalo Grove, IL 60089Off Market
- $858,700-- bd3 ba4.5k sqft2370 Chambourd Dr, Buffalo Grove, IL 60089Off Market
- $696,200-- bd2 ba2.2k sqft2400 Chambourd Dr, Buffalo Grove, IL 60089Off Market
- $843,0004 bd3 ba3.1k sqft2360 Chambourd Dr, Buffalo Grove, IL 60089Sold
A local agent can set up tours, give advice and negotiate with sellers.
Similar homes
- $499,9003 bd3 ba2.4k sqft23 Willow Pkwy, Buffalo Grove, IL 60089Active
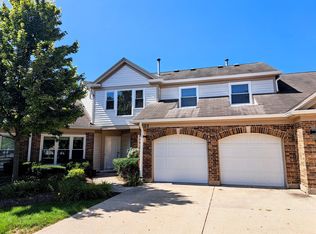 MLS ID #12738876, Angela Frangias, ABR,MRP,SRS, Frangias Realty. MRED as distributed by MLS GRID
 - $--4 bd3 ba3.5k sqft1207 S Linden Ave, Park Ridge, IL 60068Auction
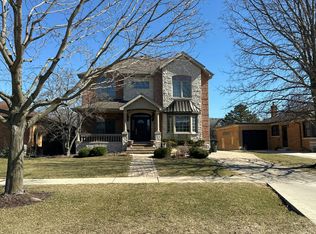 Auction.com 2
 - $584,0004 bd3 ba2.2k sqft1410 Margate Dr, Buffalo Grove, IL 60089Active
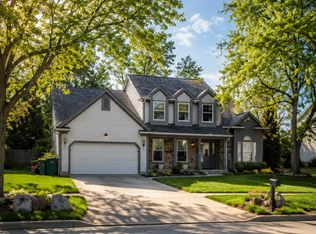 MLS ID #12710778, Artur Khechyan, Core Realty & Investments, Inc. MRED as distributed by MLS GRID
 - $--5 bd4 ba3.3k sqft18249 W Old Hickory Ct, Gurnee, IL 60031Auction
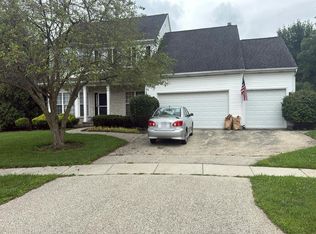 Auction.com 2
 - $899,9994 bd4 ba3.1k sqft8032 Connor Dr, Long Grove, IL 60047ActiveMLS ID #12717034, Roseanne Stavros, Charles Rutenberg Realty of IL. MRED as distributed by MLS GRID
- $789,0004 bd3 ba2.6k sqft8 N Old Creek Rd, Vernon Hills, IL 60061ActiveMLS ID #12723696, Leslie McDonnell, RE/MAX Suburban. MRED as distributed by MLS GRID
- $--5 bd4 ba3.7k sqft2135 Chandler Ln, Glenview, IL 60026AuctionAuction.com 2
- $1,050,0004 bd4 ba3.3k sqft103 S Donald Ave, Arlington Heights, IL 60004ActiveMLS ID #12731778, Sarah Anderson, @properties Christie's International Real Estate. MRED as distributed by MLS GRID
- $--4 bd3 ba3.2k sqft421 Wentworth Cir, Cary, IL 60013AuctionAuction.com 2
- $899,9004 bd4 ba3k sqft449 Bay Tree Cir, Vernon Hills, IL 60061ActiveMLS ID #12729644, Jeffrey Sklar, Beycome Brokerage Realty LLC. MRED as distributed by MLS GRID
- $790,0005 bd3 ba3k sqft26955 N Countryside Lake Dr, Mundelein, IL 60060ActiveMLS ID #12729839, Isabel Galan, @properties Christie's International Real Estate. MRED as distributed by MLS GRID
- $549,0004 bd3 ba2.4k sqft52 Deerpath Rd, Deer Park, IL 60010NewMLS ID #12740668, Dennis Sladek, American Real Estate Services. MRED as distributed by MLS GRID
- $919,0004 bd4 ba3.1k sqft10 Crystal Downs Dr, Hawthorn Woods, IL 60047ActiveMLS ID #12698917, Helen Oliveri, Helen Oliveri Real Estate. MRED as distributed by MLS GRID
- $699,0004 bd3 ba3.2k sqft16 Eagle Ridge Dr, Hawthorn Woods, IL 60047ActiveMLS ID #12729842, Maria Etling, Berkshire Hathaway HomeServices Chicago. MRED as distributed by MLS GRID
- $--4 bd3 ba3.3k sqft5772 River Birch Dr, Hoffman Estates, IL 60192AuctionAuction.com 2
- $774,9004 bd4 ba3.1k sqft21766 W Hidden Valley Dr, Lake Zurich, IL 60047ActiveMLS ID #12706275, Caroline Starr, @properties Christie's International Real Estate. MRED as distributed by MLS GRID
- $819,9004 bd4 ba3.1k sqft2745 Covert Rd, Glenview, IL 60025ActiveMLS ID #12739364, George Michael, Berkshire Hathaway HomeServices Chicago. MRED as distributed by MLS GRID
- $--4 bd3 ba3.2k sqft7132 Foster St, Morton Grove, IL 60053AuctionAuction.com 2
- $699,9003 bd2 ba2.4k sqft4 Yorkshire Dr, Lincolnshire, IL 60069ActiveMLS ID #12726542, Prentiss Grant, RE/MAX Plaza. MRED as distributed by MLS GRID
- $769,0004 bd4 ba3.3k sqft970 Ponderosa Ln, Hoffman Estates, IL 60010ActiveMLS ID #12718796, Sohail Salahuddin, eXp Realty. MRED as distributed by MLS GRID
