Skip main navigation
Sold for $380,000
  • $380,000

    2411 Oxford Way, Stockton, CA 95204

    3beds
    1,239sqft
    Single Family Residence, Residential
    Built in 1950
    5,450 Square Feet Lot
    $400,300 Zestimate®
    $307/sqft
    $2,369 Estimated rent

    Home value

    $400,300

    $380,000 - $420,000

    $2,369/mo

    Zestimate® history
    Loading
    Loading...

    Owner options

    List your home for rent

    $2,369/mo

    Rent Zestimate®

    Find your next renter with Zillow Rental Manager. Plus, with online applications, you can quickly screen prospective tenants – for free.

    Learn more

    $2,369/mo

    Rent Zestimate®

    Refinance and save

    $2,397/mo

    Est. payment

    Refinancing to a lower rate could help reduce your monthly payments and save thousands over the life of the loan.

    See today's rates

    $2,397/mo

    Est. payment

    Explore your selling options

    Work with a Zillow partner agent

    Leverage their expertise and Zillow's premium Showcase listings to get your home seen by more buyers.

    Get started

    List with your own agent

    Get your home in front of millions of buyers by listing it on Zillow.

    Learn how to do it

    Sell it yourself

    Take full control of how buyers see your home on Zillow by listing For Sale by Owner (FSBO).

    List your home

    What's special

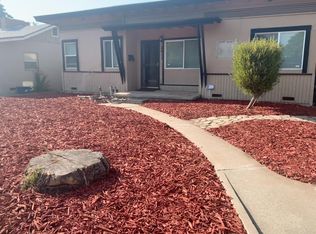
    Are you on a quest for a diamond in the rough? March right into this awesome charmer, tons of opportunity and practically pleading for a touch of creative genius to wave a wand and turn it into the home of your dreams! A 3-bedroom, 2-bathroom sanctuary that boasts an airy living area and, wait for it... an irresistibly cozy eat-in kitchen bathed in sunlight, just perfect for those who love to munch with a view. And that's not all there's a detached garage ready for your chariot, a breezeway that whispers tales of nice evenings, and a backyard hidden behind a fence, eagerly awaiting your green thumb to bring it back to life. Come on, the adventure begins at the front door! Located in a tranquil, family-friendly neighborhood, this home comes with the bonus of being surrounded by schools, parks, and shopping centers! Plus, commuting is a breeze with major highways and public transportation just a hop, skip, and a jump away. What are you waiting for? Come check it out today and let the transformation begin!

    Zillow last checked:

    Listing updated:

    Listed by:

    Cheryl Cardamon 01951147 408-621-4574,

    1 Percent Lists Smart Rate Realty 888-806-6061

    Bought with:

    Krystal Wilson, 01902460

    RE/MAX Diamond

    Source: MLSListings Inc,MLS#: ML81955746MLS Logo

    Facts & features

    Interior

    Bedrooms & bathrooms
    • Bedrooms: 3
    • Bathrooms: 2
    • Full bathrooms: 2
    Bathroom
    • Features: ShoweroverTub1, StallShower, Stone, Tile
    Dining room
    • Features: BreakfastBar, EatinKitchen, NoFormalDiningRoom
    Family room
    • Features: KitchenFamilyRoomCombo
    Kitchen
    • Features: Countertop_Granite, ExhaustFan, Pantry
    Heating
    • Wall Furnace
    Cooling
    • None
    Appliances
    • Included: Dishwasher, Exhaust Fan, Disposal, Gas Oven/Range, Refrigerator, Washer/Dryer
    • Laundry: Inside
    Features
    • Flooring: Tile, Vinyl Linoleum
    • Fireplace features: Living Room
    Interior area
    • Total structure area: 1,239
    • Total interior livable area: 1,239 sqft

    Property

    Parking
    • Total spaces: 2
    • Parking features: Attached
    • Attached garage spaces: 2
    Features
    • Stories: 1
    • Fencing: Back Yard
    Lot
    • Size: 5,450 Square Feet
    Details
    • Parcel number: 12306416
    • Zoning: R-L
    • Special conditions: Standard

    Construction

    Type & style
    • Home type: SingleFamily
    • Architectural style: Bungalow,Contemporary
    • Property subtype: Single Family Residence, Residential
    Materials
    • Foundation: Concrete Perimeter and Slab
    • Roof: Flat, Other
    Condition
    • New construction: No
    • Year built: 1950

    Utilities & green energy

    • Gas: PublicUtilities
    • Sewer: Public Sewer
    • Water: Public
    • Utilities for property: Public Utilities, Water Public

    Community & HOA

    Location
    • Region: Stockton

    Financial & listing details

    • Price per square foot: $307/sqft
    • Date on market: 2/28/2024
    • Listing agreement: ExclusiveRightToSell
    • Listing terms: CashorConventionalLoan

    Price history

    DateEventPrice
    5/31/2024Sold$380,000-0.8%$307/sqft
    Source: MLSListings Inc #ML81955746 Report a problem
    4/24/2024Contingent$383,000$309/sqft
    Source: MLSListings Inc #ML81955746 Report a problem
    4/2/2024Price change$383,000-1.5%$309/sqft
    Source: MLSListings Inc #ML81955746 Report a problem
    2/28/2024Listed for sale$389,000+130.2%$314/sqft
    Source: MLSListings Inc #ML81955746 Report a problem
    8/11/2015Sold$169,000+103.6%$136/sqft
    Source: MetroList Services of CA #14076589 Report a problem
    3/12/2014Sold$83,000$67/sqft
    Source: MetroList Services of CA #13050913 Report a problem

    Public tax history

    Tax history is unavailable.

    Neighborhood: Country Club

    Nearby schools

    GreatSchools rating
    Schools provided by the listing agent
    • District: StocktonUnified

    Source: MLSListings Inc. This data may not be complete. We recommend contacting the local school district to confirm school assignments for this home.

    Get a cash offer in 3 minutes
    Find out how much your home could sell for in as little as 3 minutes with a no-obligation cash offer.
    Estimated market value
    $400,300
    Get a cash offer in 3 minutes
    Find out how much your home could sell for in as little as 3 minutes with a no-obligation cash offer.
    Estimated market value
    $400,300