UNIQUE custom built courtyard home in established Pepper Ridge neighborhood. Home located in South Edinburg with close proximity to good schools, shopping stores, restaurants and just a short drive to the expressway. The beautiful courtyard area provides a lovely and intimate area for entertainment and gatherings. This stunning two story family home boasts an array of exceptional details that are sure to leave a lasting impression. Home offers 4 spacious bedrooms, 3 ½ bathrooms, media room, wet bar with wine cooler and gourmet kitchen. The living room features a beautiful rock wall. Home is a must see it in a lovely gated subdivision. Schedule your showing to see this home today!
Sold
Price Unknown
2411 Piquin St, Edinburg, TX 78539
4beds
2,481sqft
Single Family Residence, Residential
Built in 2014
8,380 Square Feet Lot
$387,300 Zestimate®
$--/sqft
$2,256 Estimated rent
Home value
$387,300
$368,000 - $407,000
$2,256/mo
Zestimate® history
Owner options
List your home for rent
$2,256/mo
Rent Zestimate®
Find your next renter with Zillow Rental Manager. Plus, with online applications, you can quickly screen prospective tenants – for free.
$2,256/mo
Rent Zestimate®
Refinance and save
$500/mo
Est. payment
Refinancing to a lower rate could help reduce your monthly payments and save thousands over the life of the loan.
$500/mo
Est. payment
Explore your selling options
Work with a Zillow partner agent
Leverage their expertise and Zillow's premium Showcase listings to get your home seen by more buyers.
Get startedList with your own agent
Get your home in front of millions of buyers by listing it on Zillow.
Learn how to do itSell it yourself
Take full control of how buyers see your home on Zillow by listing For Sale by Owner (FSBO).
List your homeWhat's special
Wet barWine coolerMedia roomGourmet kitchenShopping stores
Zillow last checked:
Listing updated:
Listed by:
Preshina Samtani 956-460-7763,
Key Realty
Source: Greater McAllen AOR,MLS#: 426903
Facts & features
Interior
Bedrooms & bathrooms
- Bedrooms: 4
- Bathrooms: 4
- Full bathrooms: 3
- 1/2 bathrooms: 1
Dining room
- Description: Living Area(s): 2
Living room
- Description: Living Area(s): 1
Heating
- Has Heating (Unspecified Type)
Cooling
- Central Air, Electric
Appliances
- Included: Electric Water Heater, Dishwasher, Disposal, Oven-Microwave, Oven-Single, Refrigerator, Stove/Range-Gas
- Laundry: Laundry Room, Washer/Dryer Connection
Features
- Granite Counters, Ceiling Fan(s), High Ceilings, Split Bedrooms, Walk-In Closet(s)
- Flooring: Tile
- Windows: Double Pane Windows, Plantation Shutters
Interior area
- Total structure area: 2,481
- Total interior livable area: 2,481 sqft
Property
Parking
- Total spaces: 2
- Parking features: Attached, No Carport, Garage Door Opener
- Attached garage spaces: 2
Features
- Patio & porch: Covered Patio, Patio, Patio Slab
- Exterior features: Barbecue, Mature Trees, Other
- Fencing: Privacy
Lot
- Size: 8,380 Square Feet
- Features: Curb & Gutters, Sidewalks
Details
- Additional structures: Gazebo
- Parcel number: P567200000002400
Construction
Type & style
- Home type: SingleFamily
- Property subtype: Single Family Residence, Residential
Materials
- Stucco
- Foundation: Slab
- Roof: Composition
Condition
- Year built: 2014
Utilities & green energy
- Sewer: Public Sewer
- Water: Public
Green energy
- Energy efficient items: Thermostat
Community & HOA
Community
- Features: Curbs, Gated, Sidewalks, Street Lights
- Security: Smoke Detector(s)
- Subdivision: Pepper Ridge
HOA
- Has HOA: Yes
- HOA fee: $500 annually
- HOA name: Pepper Ridge HOA
Location
- Region: Edinburg
Financial & listing details
- Tax assessed value: $356,714
- Annual tax amount: $8,126
- Date on market: 2/7/2024
- Road surface type: Paved
Price history
| Date | Event | Price |
|---|---|---|
| 4/3/2024 | Sold | -- |
Source: Greater McAllen AOR #426903 Report a problem | ||
| 2/29/2024 | Pending sale | $392,500$158/sqft |
Source: Greater McAllen AOR #426903 Report a problem | ||
| 2/7/2024 | Price change | $392,500-0.6%$158/sqft |
Source: Greater McAllen AOR #410297 Report a problem | ||
| 8/22/2023 | Price change | $395,000-1%$159/sqft |
Source: Greater McAllen AOR #410297 Report a problem | ||
| 7/20/2023 | Listed for sale | $399,000+41.5%$161/sqft |
Source: Greater McAllen AOR #410297 Report a problem | ||
| 12/27/2016 | Sold | -- |
Source: Agent Provided Report a problem | ||
| 10/16/2016 | Price change | $282,000-2.4%$114/sqft |
Source: RE/MAX 1ST CHOICE #199413 Report a problem | ||
| 6/26/2016 | Listed for sale | $289,000$116/sqft |
Source: Owner Report a problem | ||
Public tax history
| Year | Property taxes | Tax assessment |
|---|---|---|
| 2025 | $7,047 -16.2% | $356,714 +1.8% |
| 2024 | $8,410 +88.8% | $350,250 +14.9% |
| 2023 | $4,455 -22.1% | $304,807 +10% |
| 2022 | $5,719 +0.4% | $277,097 +10% |
| 2021 | $5,699 | $251,906 +10% |
| 2020 | -- | $229,005 +10% |
| 2019 | $5,380 -4.9% | $208,186 -0.8% |
| 2018 | $5,655 | $209,905 -2% |
| 2017 | $5,655 -5.6% | $214,249 -5% |
| 2016 | $5,992 +406.7% | $225,531 |
| 2015 | $1,183 | $225,531 +433% |
| 2014 | $1,183 | $42,314 +76.6% |
| 2013 | -- | $23,964 +78.7% |
| 2012 | -- | $13,407 -23.8% |
| 2011 | -- | $17,596 -9.1% |
| 2010 | -- | $19,362 -34.2% |
| 2009 | -- | $29,410 |
Find assessor info on the county website
Neighborhood: 78539
Nearby homes
- $310,1003 bd2 ba2.1k sqft2407 Piquin St, Edinburg, TX 78539Off Market
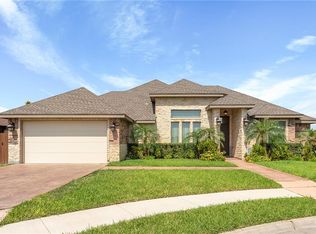
- $349,2004 bd3 ba2.2k sqft2415 Piquin St, Edinburg, TX 78539Off Market

- $514,5004 bd2 ba3.2k sqft2403 Piquin St, Edinburg, TX 78539Off Market
- $479,5004 bd4 ba3.2k sqft1320 Manzano St, Edinburg, TX 78539Off Market
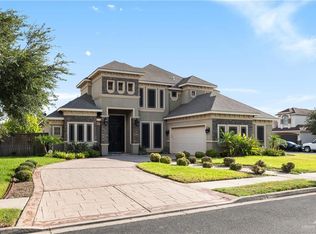
- $322,0003 bd2 ba2.1k sqft1319 Jalapeno Ln, Edinburg, TX 78539Off Market
- $--4 bd3 ba2.8k sqft2503 Piquin St, Edinburg, TX 78539Sold
- $412,5004 bd3 ba2.3k sqft1323 Manzano St, Edinburg, TX 78539Off Market
- $330,3003 bd2 ba2.1k sqft2507 Piquin St, Edinburg, TX 78539Off Market
Nearby schools
GreatSchools rating
- 9/10Freddy Gonzalez Elementary SchoolGrades: PK-5Distance: 0.2 mi
- 8/10South Middle SchoolGrades: 6-8Distance: 0.9 mi
- 6/10Robert R Vela High SchoolGrades: 9-12Distance: 1.3 mi
Schools provided by the listing agent
- Elementary: Freddy Gonzalez
- Middle: South Middle School
- High: Vela H.S.
- District: Edinburg ISD
Source: Greater McAllen AOR. This data may not be complete. We recommend contacting the local school district to confirm school assignments for this home.
- Texas
- Hidalgo County
- Edinburg
- 78539
- 2411 Piquin St
