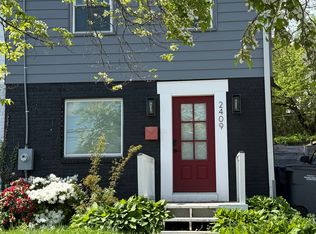
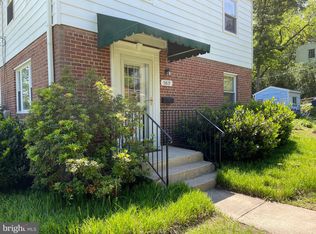
Welcome to this exquisitely renovated twin home in the highly desirable Huntington subdivision, where timeless charm meets elevated modern living. Thoughtfully renovated in 2018 -- all big ticket, added value renovations -- this stunning residence offers an exceptional blend of warmth, sophistication, and comfort—designed to impress from the moment you arrive. The inviting exterior, highlighted by classic brick and aluminum siding, sets the tone for the beautifully curated interior spaces within. Step inside to discover a light-filled open layout featuring luxury vinyl plank and rich wood flooring, recessed lighting, custom built-ins, and elegant finishes throughout. Every detail has been carefully selected to create an atmosphere that feels both luxurious and welcoming. At the heart of the home is a beautifully appointed gourmet kitchen that will delight any culinary enthusiast. Featuring stainless steel appliances, upgraded countertops, sleek cabinetry, stylish gold accents, and statement pendant lighting, this space combines beauty and functionality effortlessly. A spacious center island with seating provides the perfect gathering place for casual meals, entertaining guests, or morning coffee. The kitchen flows seamlessly into the sun-filled family room addition, complete with its own separate heating, creating a comfortable and versatile living space ideal for year-round enjoyment. The spacious dining and living areas offer an elegant setting for entertaining while maintaining a cozy, inviting ambiance for everyday living. Natural light pours through the windows, enhancing the warmth of the home and accentuating the high-end finishes. This thoughtfully designed home offers two generously sized bedrooms and two full bathrooms, each designed with comfort and style in mind. The primary bedroom features ample storage, including a walk-in closet, while the bathrooms are tastefully updated with refined finishes and both tub shower and stall shower options for convenience. The partially finished basement offers flexible additional space with daylight windows, closet shelving, and endless possibilities—whether you envision a home office, fitness area, recreation room, or additional lounge space. An attic with a fan adds further storage and energy efficiency. Step outside to enjoy the serene front and rear yard spaces, perfect for relaxing, gardening, or entertaining outdoors. A charming patio creates the ideal setting for quiet evenings or weekend gatherings, while the storage shed provides added practicality. Off-street parking adds to the home’s convenience. As an exceptional added value, the seller will transfer ownership of the fully paid-off solar panels to the new buyer—providing energy efficiency and long-term savings with no loan assumption required. Perfectly situated in the sought-after Huntington community, this remarkable home offers the ideal combination of modern upgrades, timeless appeal, and everyday luxury. A rare opportunity to own a beautifully upgraded home in an established neighborhood—this is one you won’t want to miss.
Sold for $650,000
Zillow last checked:
Listing updated:
Bought with:
Jason Cheperdak, 0226009835
Samson Properties
Chelsea Owusu, SP200205833
Samson Properties
Source: Bright MLS,MLS#: VAFX2304886
Price history
| Date | Event | Price |
|---|---|---|
| 6/4/2026 | Sold | $650,000$473/sqft |
Source:  Bright MLS #VAFX2304886 Report a problem Bright MLS #VAFX2304886 Report a problem | ||
| 5/20/2026 | Contingent | $650,000$473/sqft |
Source: Bright MLS #VAFX2304886 Report a problem | ||
| 5/7/2026 | Listed for sale | $650,000+18.4%$473/sqft |
Source: Bright MLS #VAFX2304886 Report a problem | ||
| 5/1/2024 | Listing removed | -- |
Source: Zillow Rentals Report a problem | ||
| 4/23/2024 | Listed for rent | $3,400$2/sqft |
Source: Zillow Rentals Report a problem | ||
| 10/24/2022 | Listing removed | -- |
Source:  RE/MAX International Report a problem RE/MAX International Report a problem | ||
| 4/23/2022 | Pending sale | $549,000-10.7%$400/sqft |
Source: RE/MAX International #VAFX2056692 Report a problem | ||
| 4/22/2022 | Sold | $615,000+12%$448/sqft |
Source: Bright MLS #VAFX2056692 Report a problem | ||
| 4/3/2022 | Pending sale | $549,000$400/sqft |
Source: RE/MAX International #VAFX2056692 Report a problem | ||
| 4/1/2022 | Listed for sale | $549,000$400/sqft |
Source: RE/MAX International #VAFX2056692 Report a problem | ||
| 4/1/2022 | Contingent | $549,000$400/sqft |
Source: Bright MLS #VAFX2056692 Report a problem | ||
| 3/31/2022 | Listed for sale | $549,000+42%$400/sqft |
Source: Bright MLS #VAFX2056692 Report a problem | ||
| 7/31/2018 | Sold | $386,500+3.1%$282/sqft |
Source: Public Record Report a problem | ||
| 7/3/2018 | Pending sale | $374,888$273/sqft |
Source: Samson Properties #1001962620 Report a problem | ||
| 6/29/2018 | Listed for sale | $374,888+19%$273/sqft |
Source: Samson Properties #1001962620 Report a problem | ||
| 1/24/2011 | Sold | $315,000-7.3%$229/sqft |
Source: Public Record Report a problem | ||
| 10/8/2010 | Listed for sale | $339,900+25.9%$248/sqft |
Source: Exit 1st Choice Realty #FX7242120 Report a problem | ||
| 9/16/2004 | Sold | $270,000+181.3%$197/sqft |
Source: Public Record Report a problem | ||
| 5/29/1996 | Sold | $96,000$70/sqft |
Source: Public Record Report a problem | ||
Get a cash offer in 3 minutes
Find out how much your home could sell for in as little as 3 minutes with a no-obligation cash offer.
Estimated market value
$645,600
