Step into this stunningly updated modern rancher, where every detail has been thoughtfully refreshed to offer the perfect blend of style and comfort. The main level welcomes you with freshly painted walls that create a bright, inviting atmosphere, while the refinished hardwood floors exude warmth and elegance. Kitchen features BRAND NEW stainless-steel appliances, including a French door refrigerator with ice maker, a five-burner gas stove, and dishwasher. Updated LED lighting illuminates every space beautifully, enhancing the modern feel. This one level living also offers a stunning sunroom addition designed to bring nature right into your living space. Bathed in natural light, the sunroom offers breathtaking views of lush trees and tall grasses, creating a serene retreat where you can enjoy the beauty of every season. Step outside to the expansive deck, which has been recently power washed and stained, offering the perfect space for outdoor gatherings or peaceful moments surrounded by nature. Inside, professionally cleaned air vents, along with new vent and return covers, ensure a fresh and allergen-free environment. With no carpet throughout, this home is a haven for those seeking an allergen free home. Beyond aesthetics, this home has been upgraded for safety and efficiency, featuring updated outlets and switches and a brand-new carbon and smoke detectors for peace of mind. Convenience is key with unique basement access through the garage, plus an alternative entrance from the backyard, providing flexibility and ease of use. With its thoughtful upgrades, safety enhancements, and seamless connection to the outdoors, this modern rancher is truly a standout. Solar Panels paid for at closing; not leased. Located just minutes from Tradepoint Atlantic, I-695, and local haul roads/trails leading to North Point State Park, Fort Howard Park, Veterans Park, the new Sparrows Point Park, and the Edgemere Senior Center. You're also close to local grocery store, restaurants, and everyday conveniences, making this home as practical as it is peaceful. This is the rare kind of home where modern updates, smart features, convenient access, and natural beauty come together in perfect harmony. Don’t miss your chance to make it yours!
Sold for $430,000
$430,000
2411 Ruth Ave, Baltimore, MD 21219
4beds
2,159sqft
Single Family Residence
Built in 1973
0.69 Acres Lot
$437,100 Zestimate®
$199/sqft
$3,094 Estimated rent
Home value
$437,100
$398,000 - $481,000
$3,094/mo
Zestimate® history
Owner options
List your home for rent
$3,094/mo
Rent Zestimate®
Find your next renter with Zillow Rental Manager. Plus, with online applications, you can quickly screen prospective tenants – for free.
$3,094/mo
Rent Zestimate®
Refinance and save
$2,790/mo
Est. payment
Refinancing to a lower rate could help reduce your monthly payments and save thousands over the life of the loan.
$2,790/mo
Est. payment
Explore your selling options
Work with a Zillow partner agent
Leverage their expertise and Zillow's premium Showcase listings to get your home seen by more buyers.
Get startedList with your own agent
Get your home in front of millions of buyers by listing it on Zillow.
Learn how to do itSell it yourself
Take full control of how buyers see your home on Zillow by listing For Sale by Owner (FSBO).
List your homeWhat's special
Refinished hardwood floorsStunningly updated modern rancherProfessionally cleaned air ventsExpansive deckUpdated outlets and switchesBright inviting atmosphereFive-burner gas stove
Zillow last checked:
Listing updated:
Listed by:
Kimberly Schoeberlein 410-477-1111,
Key Bridge Realty, LLC.
Bought with:
Matt Musso, 670475
Compass
Source: Bright MLS,MLS#: MDBC2130218
Facts & features
Interior
Bedrooms & bathrooms
- Bedrooms: 4
- Bathrooms: 3
- Full bathrooms: 2
- 1/2 bathrooms: 1
- Main level bathrooms: 2
- Main level bedrooms: 4
Rooms
- Room types: Living Room, Dining Room, Primary Bedroom, Bedroom 2, Bedroom 3, Bedroom 4, Kitchen, Family Room, Sun/Florida Room, Bathroom 2, Primary Bathroom
Primary bedroom
- Features: Flooring - HardWood, Lighting - LED
- Level: Main
Bedroom 2
- Features: Flooring - Solid Hardwood, Lighting - LED
- Level: Main
Bedroom 3
- Features: Flooring - Solid Hardwood, Lighting - LED
- Level: Main
Bedroom 4
- Features: Flooring - Solid Hardwood, Lighting - LED
- Level: Main
Primary bathroom
- Features: Flooring - Ceramic Tile, Bathroom - Stall Shower, Lighting - LED
- Level: Main
Bathroom 2
- Features: Flooring - Ceramic Tile, Bathroom - Tub Shower, Soaking Tub, Bathroom - Jetted Tub
- Level: Main
Dining room
- Features: Flooring - Solid Hardwood, Lighting - LED
- Level: Main
Family room
- Features: Flooring - Concrete
- Level: Lower
Kitchen
- Features: Flooring - Vinyl, Lighting - LED
- Level: Main
Living room
- Features: Flooring - Solid Hardwood, Lighting - LED, Recessed Lighting
- Level: Main
Other
- Features: Flooring - Luxury Vinyl Tile, Lighting - LED
- Level: Main
Heating
- Forced Air, Natural Gas
Cooling
- Central Air, Solar On Grid, Roof Mounted, Electric
Appliances
- Included: Dishwasher, Disposal, Exhaust Fan, Oven/Range - Gas, Range Hood, Refrigerator, Stainless Steel Appliance(s), Water Heater, Gas Water Heater
- Laundry: Hookup, Main Level, Washer/Dryer Hookups Only
Features
- Bathroom - Tub Shower, Combination Kitchen/Dining, Dining Area, Entry Level Bedroom, Open Floorplan, Kitchen - Country, Pantry, Recessed Lighting, Dry Wall, Paneled Walls
- Flooring: Hardwood, Ceramic Tile, Luxury Vinyl, Concrete, Wood
- Doors: Sliding Glass
- Windows: Replacement, Vinyl Clad
- Basement: Garage Access,Interior Entry,Improved,Drain,Partially Finished,Sump Pump
- Number of fireplaces: 1
- Fireplace features: Brick, Glass Doors
Interior area
- Total structure area: 2,878
- Total interior livable area: 2,159 sqft
- Finished area above ground: 1,439
- Finished area below ground: 720
Property
Parking
- Total spaces: 5
- Parking features: Storage, Garage Faces Front, Inside Entrance, Concrete, Paved, Attached, Driveway, Off Street
- Attached garage spaces: 1
- Uncovered spaces: 4
Accessibility
- Accessibility features: Doors - Lever Handle(s), Grip-Accessible Features, Other Bath Mod
Features
- Levels: Two
- Stories: 2
- Patio & porch: Deck
- Exterior features: Lighting
- Pool features: None
- Spa features: Bath
- Has view: Yes
- View description: Garden, Trees/Woods, Street
Lot
- Size: 0.69 Acres
- Dimensions: 2.00 x
- Features: Backs to Trees, Backs - Parkland, Front Yard, Level, Rear Yard, SideYard(s), Suburban
Details
- Additional structures: Above Grade, Below Grade
- Parcel number: 04151507410190
- Zoning: RESIDENTIAL
- Special conditions: Standard
Construction
Type & style
- Home type: SingleFamily
- Architectural style: Ranch/Rambler
- Property subtype: Single Family Residence
Materials
- Concrete, Vinyl Siding, Stick Built, Brick Front
- Foundation: Block
- Roof: Asphalt
Condition
- Excellent
- New construction: No
- Year built: 1973
- Major remodel year: 2025
Utilities & green energy
- Sewer: Public Sewer
- Water: Public
- Utilities for property: Natural Gas Available, Electricity Available, Water Available, Sewer Available
Green energy
- Energy efficient items: Lighting
Community & HOA
Community
- Security: Smoke Detector(s), Carbon Monoxide Detector(s), Exterior Cameras
- Subdivision: Sparrows Point
HOA
- Has HOA: No
Location
- Region: Baltimore
Financial & listing details
- Price per square foot: $199/sqft
- Tax assessed value: $344,767
- Annual tax amount: $3,835
- Date on market: 6/12/2025
- Listing agreement: Exclusive Right To Sell
- Listing terms: Cash,Conventional
- Ownership: Fee Simple
- Road surface type: Black Top
Price history
| Date | Event | Price |
|---|---|---|
| 7/25/2025 | Sold | $430,000$199/sqft |
Source:  Bright MLS #MDBC2130218 Report a problem Bright MLS #MDBC2130218 Report a problem | ||
| 7/12/2025 | Pending sale | $430,000$199/sqft |
Source: Bright MLS #MDBC2130218 Report a problem | ||
| 6/25/2025 | Contingent | $430,000$199/sqft |
Source: Bright MLS #MDBC2130218 Report a problem | ||
| 6/12/2025 | Listed for sale | $430,000$199/sqft |
Source: Bright MLS #MDBC2130218 Report a problem | ||
Public tax history
| Year | Property taxes | Tax assessment |
|---|---|---|
| 2025 | $4,317 +12.6% | $344,767 +9% |
| 2024 | $3,835 +9.8% | $316,433 +9.8% |
| 2023 | $3,492 +5.4% | $288,100 |
| 2022 | $3,312 +5.7% | $288,100 +11.5% |
| 2021 | $3,132 +6.1% | $258,433 +6.1% |
| 2020 | $2,952 +0.6% | $243,600 |
| 2019 | $2,934 +0.6% | $243,600 +1.3% |
| 2018 | $2,915 +0.6% | $240,533 +0.6% |
| 2017 | $2,897 -12.2% | $239,000 +3% |
| 2016 | $3,299 | $231,933 +3.1% |
| 2015 | $3,299 | $224,867 +3.2% |
| 2014 | $3,299 | $217,800 |
| 2013 | -- | $217,800 |
| 2012 | -- | $217,800 -26.9% |
| 2011 | -- | $297,900 +5% |
| 2010 | -- | $283,832 +5.2% |
| 2009 | -- | $269,766 +5.5% |
| 2008 | -- | $255,700 +17% |
| 2007 | -- | $218,636 +20.4% |
| 2006 | -- | $181,573 +25.6% |
| 2005 | -- | $144,510 +0.6% |
| 2004 | -- | $143,600 +0.6% |
| 2003 | -- | $142,690 +0.6% |
| 2002 | -- | $141,780 +1.2% |
| 2001 | -- | $140,156 |
Find assessor info on the county website
Neighborhood: 21219
Nearby homes
- $347,300-- bd2 ba1.4k sqft2409 Ruth Ave, Baltimore, MD 21219Off Market
- $316,500-- bd1 ba1.1k sqft2311 Ruth Ave, Baltimore, MD 21219Off Market
- $425,4005 bd4 ba1.9k sqft2300 Ruth Ave, Baltimore, MD 21219Off Market
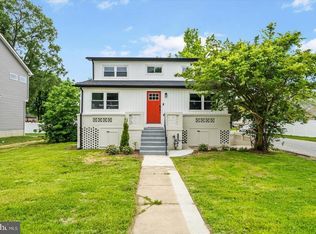
- $450,200-- bd2 ba2k sqft2302 Ruth Ave, Sparrows Point, MD 21219Off Market
- $277,800-- bd1 ba925 sqft2407 Ruth Ave, Baltimore, MD 21219Off Market
- $337,6004 bd2 ba1.2k sqft2306 Ruth Ave, Sparrows Point, MD 21219Off Market
- $159,0003 bd1 ba1.5k sqft2308 Ruth Ave, Sparrows Point, MD 21219Sold
- $250,0003 bd2 ba1.5k sqft2310 Ruth Ave, Sparrows Point, MD 21219Sold
Nearby schools
GreatSchools rating
- 6/10Edgemere Elementary SchoolGrades: PK-5Distance: 0.6 mi
- 5/10Sparrows Point Middle SchoolGrades: 6-8Distance: 0.6 mi
- 5/10Sparrows Point High SchoolGrades: 9-12Distance: 0.7 mi
Schools provided by the listing agent
- Elementary: Edgemere
- Middle: Sparrows Point
- High: Sparrows Point
- District: Baltimore County Public Schools
Source: Bright MLS. This data may not be complete. We recommend contacting the local school district to confirm school assignments for this home.
Get a cash offer in 3 minutes
Find out how much your home could sell for in as little as 3 minutes with a no-obligation cash offer.
Estimated market value
$437,100
Get a cash offer in 3 minutes
Find out how much your home could sell for in as little as 3 minutes with a no-obligation cash offer.
Estimated market value
$437,100
- Maryland
- Baltimore County
- Edgemere
- 21219
- 2411 Ruth Ave
