Skip main navigation
Off market
  • $562,600

    2411 S Bannock St, Denver, CO 80223

    2beds
    1,374sqft
    SingleFamily
    Built in 1905
    4,791 Square Feet Lot
    $562,600 Zestimate®
    $409/sqft
    $2,476 Estimated rent

    Home value

    $562,600

    $534,000 - $591,000

    $2,476/mo

    Zestimate® history
    Loading
    Loading...

    Owner options

    List your home for rent

    $2,476/mo

    Rent Zestimate®

    Find your next renter with Zillow Rental Manager. Plus, with online applications, you can quickly screen prospective tenants – for free.

    Learn more

    $2,476/mo

    Rent Zestimate®

    Refinance and save

    $3,237/mo

    Est. payment

    Refinancing to a lower rate could help reduce your monthly payments and save thousands over the life of the loan.

    See today's rates

    $3,237/mo

    Est. payment

    Explore your selling options

    Work with a Zillow partner agent

    Leverage their expertise and Zillow's premium Showcase listings to get your home seen by more buyers.

    Get started

    List with your own agent

    Get your home in front of millions of buyers by listing it on Zillow.

    Learn how to do it

    Sell it yourself

    Take full control of how buyers see your home on Zillow by listing For Sale by Owner (FSBO).

    List your home

    What's special

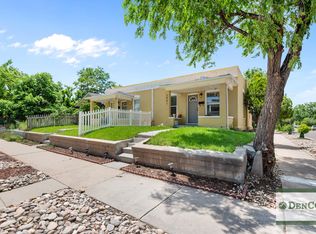
    Completely renovated, 2 bedroom, 2 bath bungalow. 1,174 square feet with an inviting front porch. Historic charm with modern touches including a tastefully updated kitchen with a breakfast bar, gas stove with new ventilated hood, a pantry and an open sitting area perfect for hanging out with guests. Plus, all of the appliances are included. South facing windows allow for a light and bright kitchen area. The spacious master bedroom has vaulted ceilings, two closets, a ceiling fan and opens to the backyard. The main floor laundry/mud room includes the washer and dryer. This 1905 home features a warmly lit, covered front porch for entertaining or enjoying as extra living space, restored hardwood floors, a private side patio, and a newer detached 2 car garage with electricity and built-in shelving. With over $75K in upgrades over the past 6 years, this home has a brand new central air conditioning system, all new energy-efficient vinyl windows, new attic insulation, updated bathrooms (with Anthropologie hardware and West Elm, CB2 finishes), new light fixtures, new fencing and walkway and an energy-efficient hot water on-demand unit that also serves as the heating system. The sewer line has been replaced and outdoor clean-outs added. The front yard is made for pollinators and features perennial wildflowers, several trees and succulents. Located 2 blocks off of South Broadway, this home is in the Overland neighborhood and is within walking distance of the Evans light rail station, Harvard Gulch Park, coffee shops, restaurants and is located one mile from South Pearl Street. This is a great opportunity to buy in the trendy, up and coming SoBo. Don't miss this one of a kind home that has been cared for exceptionally well!

    This property is off market, which means it's not currently listed for sale or rent on Zillow. This may be different from what's available on other websites or public sources.
    Facts & features

    Interior

    Bedrooms & bathrooms
    • Bedrooms: 2
    • Bathrooms: 1
    • Full bathrooms: 1
    Heating
    • Baseboard
    Cooling
    • Central
    Appliances
    • Included: Dishwasher, Dryer, Garbage disposal, Microwave, Range / Oven, Refrigerator, Washer
    • Laundry: In Unit
    Features
    • Ceiling Fan(s), Pantry, Vaulted Ceiling(s), Tile Counters, Eat-in Kitchen, Built-in Features, No Stairs, Smoke Free
    • Flooring: Tile, Hardwood, Laminate
    • Windows: Double Pane Windows, Window Coverings
    • Basement: Partially finished
    • Common walls with other units/homes: No Common Walls
    Interior area
    • Total interior livable area: 1,374 sqft
    • Finished area below ground: 0.00

    Property

    Parking
    • Total spaces: 2
    • Parking features: Garage - Detached
    Features
    • Patio & porch: Patio, Front Porch
    • Exterior features: Brick
    • Fencing: Full
    Lot
    • Size: 4,791 Square Feet
    • Features: Level
    Details
    • Parcel number: 0527413023000
    • Zoning description: U-TU-C

    Construction

    Type & style
    • Home type: SingleFamily
    Materials
    • Roof: Composition
    Condition
    • Year built: 1905

    Utilities & green energy

    • Sewer: Public Sewer
    • Water: Public
    Green energy
    • Energy efficient items: Windows, Insulation, Thermostat

    Community & HOA

    Community
    • Security: Security System, Smoke Detector(s), Carbon Monoxide Detector(s)
    Location
    • Region: Denver

    Financial & listing details

    • Price per square foot: $409/sqft
    • Tax assessed value: $657,100
    • Annual tax amount: $3,126
    • Road surface type: Paved

    Price history

    DateEventPrice
    9/17/2020Sold$475,000-2.1%$346/sqft
    Source: Public Record Report a problem
    8/18/2020Pending sale$485,000$353/sqft
    Source: Re/max Alliance #5464183 Report a problem
    8/13/2020Listed for sale$485,000+73.3%$353/sqft
    Source: Re/max Alliance #5464183 Report a problem
    11/14/2014Sold$279,900+24.4%$204/sqft
    Source: Public Record Report a problem
    8/18/2012Listing removed$225,000$164/sqft
    Source: Home Real Estate Colorado #1096624 Report a problem
    6/27/2012Price change$225,000-2.2%$164/sqft
    Source: Home Real Estate Colorado #1096624 Report a problem
    5/26/2012Listed for sale$230,000+97.4%$167/sqft
    Source: Home Real Estate Colorado #1096624 Report a problem
    5/5/1999Sold$116,500+26.6%$85/sqft
    Source: Public Record Report a problem
    6/10/1997Sold$92,000+53.3%$67/sqft
    Source: Public Record Report a problem
    9/9/1994Sold$60,000$44/sqft
    Source: Public Record Report a problem

    Public tax history

    YearProperty taxesTax assessment
    2024$3,126 +24.6%$40,340 -7.1%
    2023$2,509 +3.6%$43,440 +37.7%
    2022$2,421 +4.9%$31,550 -2.8%
    2021$2,307 +2.9%$32,450 +4.4%
    2020$2,243 +25.5%$31,095 -0.7%
    2019$1,787 $31,313 +35.6%
    2018$1,787 +0.3%$23,100
    2017$1,782 +12.9%$23,100 +14.4%
    2016$1,578 +58.7%$20,200
    2015$994 0%$20,200 +68.8%
    2014$995 -15%$11,970
    2013$1,169 +17.9%$11,970 -13.9%
    2012$992 -7.5%$13,910
    2011$1,073 +2.2%$13,910 -13.7%
    2010$1,049 -2.6%$16,110
    2009$1,078 -0.2%$16,110 -0.2%
    2008$1,080 +10.2%$16,140
    2007$979 +1.1%$16,140 +10.3%
    2006$969 +6.3%$14,630
    2005$911 +4.1%$14,630 +0.6%
    2003$876 +18.2%$14,540 -0.6%
    2002$741 $14,630 +49%
    2001-- $9,820
    Find assessor info on the county website

    Neighborhood: Overland

    Nearby schools

    GreatSchools rating
    Schools provided by the listing agent
    • Elementary: Asbury
    • Middle: Grant
    • High: South
    • District: Denver 1

    Source: The MLS. This data may not be complete. We recommend contacting the local school district to confirm school assignments for this home.

    Get a cash offer in 3 minutes
    Find out how much your home could sell for in as little as 3 minutes with a no-obligation cash offer.
    Estimated market value
    $562,600
    Get a cash offer in 3 minutes
    Find out how much your home could sell for in as little as 3 minutes with a no-obligation cash offer.
    Estimated market value
    $562,600