OFFERS DUE WEDNESDAY 10/2 AT 2PM. Tucked away in the highly sought-after Beverlywood Area neighborhood, 2411 S Canfield Ave combines timeless charm with thoughtful modern updates. This 3 bedroom, 2 bathroom home welcomes you with inviting curb appeal, lush landscaping, and a classic, warm facade. Inside, natural light pours through expansive windows, brightening the spacious living room accented by a gas fireplace, rich oak hardwood floors, and distinctive crown molding. Graceful archways transition seamlessly into the kitchen, where Butcher Block countertops, white tile, abundant cabinetry, and a cozy bay-window breakfast nook create a perfect setting for both everyday living and entertaining. The tranquil primary suite features a beautifully appointed en-suite bathroom with marble countertops, a glass-enclosed shower, and classic subway tile details. Two generously sized guest bedrooms share an updated full bath complete with a soaking tub, while a versatile flex space-ideal for a home office, studio, or private gym-adds to the home's functionality. Outside, the private backyard oasis sets the stage for both relaxation and entertaining, featuring a covered patio, an inviting above-ground jacuzzi area equipped with an outdoor TV, and mature lemon trees surrounded by lush greenery that complete the serene atmosphere. Additional highlights include a spacious storage shed and custom dog run. Situated within the highly regarded Castle Heights Elementary district and just moments from parks, shopping, dining, and entertainment, this residence delivers an ideal blend of comfort, character, and convenience.
Sold for $2,118,000
Street View
$2,118,000
2411 S Canfield Ave, Los Angeles, CA 90034
3beds
1,983sqft
Residential, Single Family Residence
Built in 1948
6,202 Square Feet Lot
$2,121,600 Zestimate®
$1,068/sqft
$7,849 Estimated rent
Home value
$2,121,600
$1.93M - $2.33M
$7,849/mo
Zestimate® history
Owner options
List your home for rent
$7,849/mo
Rent Zestimate®
Find your next renter with Zillow Rental Manager. Plus, with online applications, you can quickly screen prospective tenants – for free.
$7,849/mo
Rent Zestimate®
Refinance and save
$13,449/mo
Est. payment
Refinancing to a lower rate could help reduce your monthly payments and save thousands over the life of the loan.
$13,449/mo
Est. payment
Explore your selling options
Work with a Zillow partner agent
Leverage their expertise and Zillow's premium Showcase listings to get your home seen by more buyers.
Get startedList with your own agent
Get your home in front of millions of buyers by listing it on Zillow.
Learn how to do itSell it yourself
Take full control of how buyers see your home on Zillow by listing For Sale by Owner (FSBO).
List your homeWhat's special
Classic subway tile detailsGas fireplacePrivate backyard oasisEn-suite bathroomDistinctive crown moldingExpansive windowsVersatile flex space
Zillow last checked:
Listing updated:
Listed by:
Zack Grakal DRE # 01366301 310-770-1124,
Keller Williams Beverly Hills 310-432-6400,
Adam Glick DRE # 01982917 310-488-4410,
Keller Williams Beverly Hills
Bought with:
Armin Soleimani, DRE # 01846872
Global Platinum Properties, Inc.
Source: CLAW,MLS#: 25596869
Facts & features
Interior
Bedrooms & bathrooms
- Bedrooms: 3
- Bathrooms: 2
- Full bathrooms: 2
Rooms
- Room types: Entry, Breakfast Area, Dining Room, Living Room, Patio Covered, Walk-In Closet
Bedroom
- Features: Walk-In Closet(s)
Bathroom
- Features: Shower and Tub, Low Flow Toilet(s), Double Vanity(s)
Kitchen
- Features: Counter Top
Heating
- Central
Cooling
- Central Air
Appliances
- Included: Oven, Range, Microwave, Dishwasher, Dryer, Washer, Refrigerator, Range/Oven, Disposal
- Laundry: Laundry Closet, Laundry Area
Features
- Built-Ins, Ceiling Fan(s), Breakfast Area, Eat-in Kitchen, Dining Area
- Flooring: Wood, Carpet, Tile
- Doors: French Doors
- Number of fireplaces: 1
- Fireplace features: Living Room
Interior area
- Total structure area: 1,983
- Total interior livable area: 1,983 sqft
Property
Parking
- Total spaces: 2
- Parking features: Driveway, On Street
- Uncovered spaces: 2
Features
- Levels: One
- Stories: 1
- Entry location: Main Level
- Patio & porch: Covered Porch, Rear Porch
- Exterior features: Rain Gutters
- Pool features: Room For
- Spa features: Above Ground, Hot Tub
- Fencing: Block
- Has view: Yes
- View description: Tree Top
- Waterfront features: None
Lot
- Size: 6,202 Square Feet
- Dimensions: 50 x 124
Details
- Additional structures: Other
- Parcel number: 4302001012
- Zoning: LAR1
- Special conditions: Standard
Construction
Type & style
- Home type: SingleFamily
- Architectural style: Traditional
- Property subtype: Residential, Single Family Residence
Materials
- Roof: Shingle
Condition
- Updated/Remodeled
- Year built: 1948
Utilities & green energy
- Sewer: In Street
- Water: Public
Community & HOA
Community
- Security: Carbon Monoxide Detector(s), Smoke Detector(s), Alarm System
HOA
- Has HOA: No
Location
- Region: Los Angeles
Financial & listing details
- Price per square foot: $1,068/sqft
- Tax assessed value: $736,802
- Annual tax amount: $9,026
- Date on market: 9/25/2025
Price history
| Date | Event | Price |
|---|---|---|
| 11/21/2025 | Sold | $2,118,000+6.2%$1,068/sqft |
Source:  CLAW #25596869 Report a problem CLAW #25596869 Report a problem | ||
| 10/14/2025 | Pending sale | $1,995,000$1,006/sqft |
Source: CLAW #25596869 Report a problem | ||
| 10/8/2025 | Contingent | $1,995,000$1,006/sqft |
Source: CLAW #25596869 Report a problem | ||
| 9/25/2025 | Listed for sale | $1,995,000+324.5%$1,006/sqft |
Source: CLAW #25596869 Report a problem | ||
| 10/23/1998 | Sold | $470,000+108.9%$237/sqft |
Source: Public Record Report a problem | ||
| 1/18/1996 | Sold | $225,000$113/sqft |
Source: Public Record Report a problem | ||
Public tax history
| Year | Property taxes | Tax assessment |
|---|---|---|
| 2025 | $9,026 +1.1% | $736,802 +2% |
| 2024 | $8,923 +1.9% | $722,356 +2% |
| 2023 | $8,755 +4.8% | $708,193 +2% |
| 2022 | $8,354 +1.3% | $694,307 +2% |
| 2021 | $8,246 -1% | $680,694 +1% |
| 2020 | $8,328 | $673,716 +2% |
| 2019 | $8,328 +5.6% | $660,507 +2% |
| 2018 | $7,889 | $647,556 +2% |
| 2017 | $7,889 +2.2% | $634,860 +2% |
| 2016 | $7,718 +2.4% | $622,413 +1.5% |
| 2015 | $7,539 +1.1% | $613,065 +2% |
| 2014 | $7,457 | $601,057 +2.5% |
| 2012 | -- | $586,610 +2% |
| 2011 | -- | $575,109 +0.8% |
| 2010 | -- | $570,812 -0.2% |
| 2009 | -- | $572,169 +2% |
| 2008 | -- | $560,951 +2% |
| 2007 | -- | $549,953 +2% |
| 2006 | -- | $539,171 |
| 2005 | -- | $539,171 +4% |
| 2004 | -- | $518,237 +1.9% |
| 2003 | -- | $508,740 +2% |
| 2002 | -- | $498,765 +4% |
| 2000 | -- | $479,400 |
Find assessor info on the county website
Neighborhood: Beverlywood
Nearby homes
- $2,007,3003 bd2 ba1.5k sqft2407 S Canfield Ave, Los Angeles, CA 90034Off Market
- $2,168,8003 bd3 ba1.9k sqft2417 S Canfield Ave, Los Angeles, CA 90034Off Market

- $2,935,4005 bd5 ba3k sqft2401 S Canfield Ave, Los Angeles, CA 90034Off Market
- $1,918,3003 bd1 ba1.5k sqft2421 S Canfield Ave, Los Angeles, CA 90034Off Market
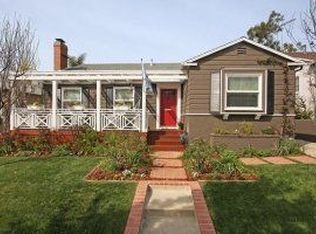
- $2,687,5003 bd3 ba2k sqft2410 Bagley Ave, Los Angeles, CA 90034Off Market
- $3,314,1006 bd3 ba3.2k sqft2416 Bagley Ave, Los Angeles, CA 90034Off Market
- $6,7954 bd2 ba1.6k sqft9139 W 25th St, Los Angeles, CA 90034For Rent
- $3,199,1002 bd2 ba1.6k sqft2406 Bagley Ave, Los Angeles, CA 90034Off Market
Nearby schools
GreatSchools rating
- 10/10Castle Heights Elementary SchoolGrades: K-5Distance: 0.4 mi
- 5/10Palms Middle SchoolGrades: 6-8Distance: 1.8 mi
- 6/10Alexander Hamilton Senior High SchoolGrades: 9-12Distance: 0.4 mi
Schools provided by the listing agent
- District: Los Angeles Unified
Source: CLAW. This data may not be complete. We recommend contacting the local school district to confirm school assignments for this home.
Get a cash offer in 3 minutes
Find out how much your home could sell for in as little as 3 minutes with a no-obligation cash offer.
Estimated market value
$2,121,600
Get a cash offer in 3 minutes
Find out how much your home could sell for in as little as 3 minutes with a no-obligation cash offer.
Estimated market value
$2,121,600
- California
- Los Angeles County
- Los Angeles
- 90034
- Beverlywood
- 2411 S Canfield Ave
Nearby cities
Nearby neighborhoods
Nearby zip codes
Other Los Angeles Topics
