Skip main navigation
Closed
  • $260,000

    2411 S Milton Dr, Bloomington, IN 47403

    3beds
    1,564sqft
    Single Family Residence
    Built in 2003
    7,840 Square Feet Lot
    $260,400 Zestimate®
    $--/sqft
    $1,914 Estimated rent

    Home value

    $260,400

    $237,000 - $284,000

    $1,914/mo

    Zestimate® history
    Loading
    Loading...

    Owner options

    List your home for rent

    $1,914/mo

    Rent Zestimate®

    Find your next renter with Zillow Rental Manager. Plus, with online applications, you can quickly screen prospective tenants – for free.

    Learn more

    $1,914/mo

    Rent Zestimate®

    Refinance and save

    $1,579/mo

    Est. payment

    Refinancing to a lower rate could help reduce your monthly payments and save thousands over the life of the loan.

    See today's rates

    $1,579/mo

    Est. payment

    Explore your selling options

    Work with a Zillow partner agent

    Leverage their expertise and Zillow's premium Showcase listings to get your home seen by more buyers.

    Get started

    List with your own agent

    Get your home in front of millions of buyers by listing it on Zillow.

    Learn how to do it

    Sell it yourself

    Take full control of how buyers see your home on Zillow by listing For Sale by Owner (FSBO).

    List your home

    What's special

    Huge hall bathroomLovely patio areaCozy fire pitLandscaped yardKiwi plantsOwner suiteRed raspberries
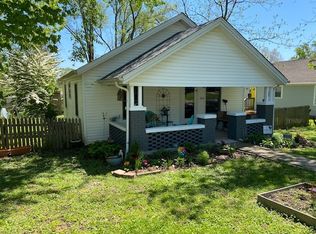
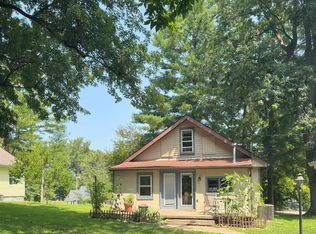
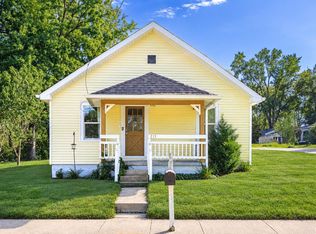
    Welcome to this 3-bedroom, 2-bathroom home for comfort and modern living. With a spacious open floorplan, the home offers a seamless flow between the living, dining, and kitchen areas—ideal for both entertaining and everyday living. An abundance of natural light fills the space, creating a warm and inviting atmosphere. The owner suite serves as a private retreat, complete with an ensuite bathroom and a generous walk-in closet. The additional bedrooms are well-sized, offering flexibility for family, guests, or a home office. The huge hall bathroom is perfect for shared use, with plenty of space for everyone. The kitchen has been recently updated with new counters and sink, along with newer kitchen appliances that make cooking and meal prep a breeze. The separate laundry room offers added convenience, while the entire home boasts tons of storage space to keep everything organized. This home is packed with thoughtful updates and practical features, including solar panels for energy efficiency and long-term savings. Two rain barrels are also included, providing an eco-friendly way to collect and reuse water for outdoor use. Additionally, the brand-new HVAC system ensures year-round comfort. Step outside to the backyard, where you’ll find a lovely patio area and a cozy fire pit—perfect for relaxing evenings or entertaining friends and family. And don’t let its dormant state fool you! The landscaped yard features peach trees, kiwi plants, black raspberries, red raspberries, blueberries, currants, and native perennials throughout, creating a stunning and sustainable outdoor space. This thoughtfully designed garden attracts birds and beneficial pollinators, offering a peaceful and eco-friendly environment. With tons of natural light, modern updates, and plenty of storage, this home truly has it all. Don't miss the chance to make this property yours!

    Zillow last checked:

    Listing updated:

    Listed by:

    Kaity Sandes Offc:812-961-8000,

    The Indiana Team LLC

    Bought with:

    Jeremy Tredway, RB17001187

    eXp Realty LLC

    Source: IRMLS,MLS#: 202509799MLS Logo

    Facts & features

    Interior

    Bedrooms & bathrooms
    • Bedrooms: 3
    • Bathrooms: 2
    • Full bathrooms: 2
    • Main level bedrooms: 3
    Bedroom 1
    • Level: Main
    Bedroom 2
    • Level: Main
    Dining room
    • Level: Main
    • Area: 88
    • Dimensions: 11 x 8
    Kitchen
    • Level: Main
    • Area: 160
    • Dimensions: 16 x 10
    Living room
    • Level: Main
    • Area: 360
    • Dimensions: 20 x 18
    Heating
    • Natural Gas
    Cooling
    • Central Air
    Appliances
    • Included: Dishwasher, Refrigerator, Washer, Dryer-Electric, Exhaust Fan, Electric Range
    • Laundry: Main Level
    Features
    • 1st Bdrm En Suite, Breakfast Bar, Walk-In Closet(s), Open Floorplan, Double Vanity, Main Level Bedroom Suite
    • Flooring: Hardwood, Laminate
    • Basement: Crawl Space
    • Attic: Pull Down Stairs
    • Has fireplace: No
    Interior area
    • Total structure area: 1,564
    • Total interior livable area: 1,564 sqft
    • Finished area above ground: 1,564
    • Finished area below ground: 0

    Property

    Parking
    • Parking features: Gravel
    • Has uncovered spaces: Yes
    Features
    • Levels: One
    • Stories: 1
    • Patio & porch: Deck, Patio
    Lot
    • Size: 7,840 Square Feet
    • Dimensions: 60 x 132
    • Features: Irregular Lot, Landscaped
    Details
    • Parcel number: 530808403208.000009

    Construction

    Type & style
    • Home type: SingleFamily
    • Property subtype: Single Family Residence
    Materials
    • Vinyl Siding
    Condition
    • New construction: No
    • Year built: 2003

    Utilities & green energy

    • Electric: Photovoltaics Seller Owned
    • Sewer: Public Sewer
    • Water: City

    Community & HOA

    Community
    • Subdivision: Broadview
    Location
    • Region: Bloomington

    Financial & listing details

    • Tax assessed value: $228,800
    • Annual tax amount: $2,252
    • Date on market: 3/25/2025

    Price history

    DateEventPrice
    8/14/2025Sold$260,000-7.1%
    Source: IRMLS #202509799 Report a problem
    7/22/2025Price change$279,900-4.4%
    Source: IRMLS #202509799 Report a problem
    6/17/2025Price change$292,900-0.7%
    Source: IRMLS #202509799 Report a problem
    4/12/2025Price change$294,900-1.7%
    Source: IRMLS #202509799 Report a problem
    3/25/2025Listed for sale$299,900+171.4%
    Source: IRMLS #202509799 Report a problem
    6/5/2012Sold--0
    Source: Agent Provided Report a problem
    2/23/2012Price change$110,500-1.3%$71/sqft
    Source: RE/MAX Acclaimed Properties #20120423 Report a problem
    2/1/2012Listed for sale$112,000$72/sqft
    Source: RE/MAX Acclaimed Properties #20120423 Report a problem

    Public tax history

    YearProperty taxesTax assessment
    2025$2,252 -0.6%$233,000 +1.8%
    2024$2,265 +10.3%$228,800 -1.2%
    2023$2,054 +19.7%$231,500 +9.9%
    2022$1,716 +33.7%$210,600 +16.3%
    2021$1,283 -0.7%$181,100 +21.8%
    2020$1,292 +9.1%$148,700 +1%
    2019$1,184 +0.1%$147,300 +6.4%
    2018$1,183 +15.4%$138,500 +0.1%
    2017$1,025 $138,400 +3%
    2016$1,025 +7.4%$134,400 +9.4%
    2014$955 +9.5%$122,800 +5.2%
    2013$872 -15.5%$116,700 -11.1%
    2012$1,032 -3.9%$131,200 -5%
    2011$1,074 +17.9%$138,100 +10.5%
    2010$911 +14.1%$125,000 +2.7%
    2009$799 +9.6%$121,700 -2.6%
    2007$729 $125,000 -2.8%
    2006-- $128,600 +41.5%
    2005-- $90,900
    Find assessor info on the county website

    Neighborhood: Broadview

    Nearby schools

    GreatSchools rating
    Schools provided by the listing agent
    • Elementary: Summit
    • Middle: Batchelor
    • High: Bloomington South
    • District: Monroe County Community School Corp.

    Source: IRMLS. This data may not be complete. We recommend contacting the local school district to confirm school assignments for this home.

    Get pre-qualified for a loan
    At Zillow Home Loans, we can pre-qualify you in as little as 5 minutes with no impact to your credit score.

    An equal housing lender. NMLS #10287.

    Sell for more on Zillow
    Get a Zillow Showcase℠ listing at no additional cost and you could sell for .
    $260,400
    2% more
    +$5,208
    With Zillow Showcase(estimated)
    $265,608