Skip main navigation
Sold for $1,900,000
  • $1,900,000

    2411 S Milwaukee Street, Denver, CO 80210

    5beds
    5,187sqft
    Single Family Residence
    Built in 2000
    7,500 Square Feet Lot
    $1,889,200 Zestimate®
    $366/sqft
    $5,933 Estimated rent

    Home value

    $1,889,200

    $1.78M - $2.00M

    $5,933/mo

    Zestimate® history
    Loading
    Loading...

    Owner options

    List your home for rent

    $5,933/mo

    Rent Zestimate®

    Find your next renter with Zillow Rental Manager. Plus, with online applications, you can quickly screen prospective tenants – for free.

    Learn more

    $5,933/mo

    Rent Zestimate®

    Refinance and save

    $11,011/mo

    Est. payment

    Refinancing to a lower rate could help reduce your monthly payments and save thousands over the life of the loan.

    See today's rates

    $11,011/mo

    Est. payment

    Explore your selling options

    Work with a Zillow partner agent

    Leverage their expertise and Zillow's premium Showcase listings to get your home seen by more buyers.

    Get started

    List with your own agent

    Get your home in front of millions of buyers by listing it on Zillow.

    Learn how to do it

    Sell it yourself

    Take full control of how buyers see your home on Zillow by listing For Sale by Owner (FSBO).

    List your home

    What's special

    Fully fenced yardAmple storagePrivate primary suiteOff-street parkingSeparate home office
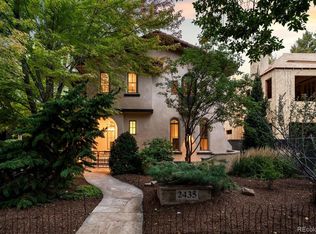
    Located just one block from Observatory Park and moments from the University of Denver, this updated single-family home offers an ideal blend of space, walkability, and proximity to everyday amenities. Enjoy easy access to neighborhood coffee shops, restaurants, parks, and trails, with bikeable streets and sidewalks throughout the area. The home features 5 bedrooms and 5 bathrooms with 3,444 above-grade square feet on a 7,500-square-foot fully fenced lot. The main level includes a separate home office, spacious living and dining areas, and an updated kitchen equipped with high-end appliances, ample storage, and functional layout for daily living and entertaining. Upstairs offers four bedrooms, including a private primary suite, while the completely finished basement adds flexible living space with an additional bedroom and bathroom—ideal for guests, recreation, or multi-purpose use. Large windows and thoughtful placement allow for park views from the home. Recent improvements include a new Class 4 impact-resistant roof installed May 2025. Outdoor spaces are well-suited for relaxing or entertaining, with a fully fenced yard and room to enjoy the surrounding neighborhood. Additional highlights include a 2-car attached garage, off-street parking, and no HOA. Conveniently located near Observatory Park, the University of Denver campus, and everyday services, this home offers comfort, functionality, and a highly desirable Denver location.

    Zillow last checked:

    Listing updated:

    Listed by:

    Casey Karsh Perry 720-308-0000 casey.perry@compass.com,

    Compass - Denver

    Bought with:

    Grace Sullivan and Bob Brown Team

    Milehimodern

    Source: REcolorado as distributed by MLS GRID,MLS#: 2681465MLS Logo

    Facts & features

    Interior

    Bedrooms & bathrooms
    • Bedrooms: 5
    • Bathrooms: 5
    • Full bathrooms: 2
    • 3/4 bathrooms: 2
    • 1/2 bathrooms: 1
    • Main level bathrooms: 1
    Bedroom
    • Description: Large Sunlit Room With Sitting Area And Balcony
    • Features: Primary Suite
    • Level: Upper
    Bedroom
    • Description: Secondary Bedroom
    • Level: Upper
    Bedroom
    • Description: Secondary Bedroom With Built-In Desk
    • Level: Upper
    Bedroom
    • Description: Ensuite
    • Level: Upper
    Bedroom
    • Description: Large Guest Bedroom
    • Level: Basement
    Bathroom
    • Description: Hand Painted Walls
    • Level: Main
    Bathroom
    • Description: Renovated And Beautiful
    • Level: Upper
    Bathroom
    • Description: Hall Bathroom For 2 Bedrooms
    • Level: Upper
    Bathroom
    • Description: Ensuite To Secondary Bedroom
    • Level: Upper
    Bathroom
    • Description: Steam Shower
    • Level: Basement
    Dining room
    • Description: Spacious, Designer Window Coverings
    • Level: Main
    Exercise room
    • Level: Basement
    Family room
    • Description: Open To Kitchen
    • Level: Main
    Game room
    • Description: Open Space For All Your Toys
    • Level: Basement
    Kitchen
    • Description: Renovated. Large Eat-In Breakfast Area
    • Level: Main
    Laundry
    • Description: In Mud Room
    • Level: Main
    Living room
    • Description: Fireplace, Designer Window Coverings
    • Level: Main
    Media room
    • Description: Large Screen With Projector
    • Level: Basement
    Mud room
    • Description: Laundry/Mud Room Off Kitchen
    • Level: Main
    Office
    • Description: Built-Ins
    • Level: Main
    Heating
    • Forced Air
    Cooling
    • Central Air
    Features
    • Basement: Full
    • Number of fireplaces: 3
    • Fireplace features: Bedroom, Family Room, Living Room
    Interior area
    • Total structure area: 5,187
    • Total interior livable area: 5,187 sqft
    • Finished area above ground: 3,444
    • Finished area below ground: 1,500

    Property

    Parking
    • Total spaces: 2
    • Parking features: Garage - Attached
    • Attached garage spaces: 2
    Features
    • Levels: Two
    • Stories: 2
    • Exterior features: Private Yard
    Lot
    • Size: 7,500 sqft
    • Features: Level
    Details
    • Parcel number: 525312023
    • Zoning: U-SU-C
    • Special conditions: Standard

    Construction

    Type & style
    • Home type: SingleFamily
    • Property subtype: Single Family Residence
    Materials
    • Stucco
    • Roof: Composition
    Condition
    • Year built: 2000

    Utilities & green energy

    • Sewer: Public Sewer
    • Water: Public

    Community & neighborhood

    Location
    • Region: Denver
    • Subdivision: Observatory Park

    Other

    Other facts
    • Listing terms: Cash,Conventional,Jumbo
    • Ownership: Individual

    Price history

    DateEventPrice
    2/12/2026Sold$1,900,000-5%$366/sqft
    Source: REcolorado as distributed by MLS GRID #2681465 Report a problem
    1/8/2026Pending sale$2,000,000$386/sqft
    Source: REcolorado as distributed by MLS GRID #2681465 Report a problem
    10/9/2025Listed for sale$2,000,000+146.9%$386/sqft
    Source: REcolorado as distributed by MLS GRID #2681465 Report a problem
    1/14/2002Sold$810,000+35.7%$156/sqft
    Source: Public Record Report a problem
    10/18/2000Sold$597,000+143.7%$115/sqft
    Source: Public Record Report a problem
    10/14/1999Sold$245,000$47/sqft
    Source: Public Record Report a problem

    Public tax history

    YearProperty taxesTax assessment
    2024$8,940 +4.8%$115,380 -3.2%
    2023$8,531 +3.6%$119,210 +11.1%
    2022$8,235 +18.8%$107,270 -2.8%
    2021$6,929 +2.9%$110,360 +18.2%
    2020$6,735 -11.2%$93,393 -0.7%
    2019$7,580 $94,047 -4%
    2018$7,580 +0.3%$97,980
    2017$7,558 +14.8%$97,980 +16.3%
    2016$6,581 +24.2%$84,240
    2015$5,301 0%$84,240 +32%
    2014$5,303 -5.5%$63,820
    2013$5,614 +17.9%$63,820 -4.4%
    2012$4,762 -6.3%$66,780
    2011$5,082 +7.3%$66,780 -12.5%
    2010$4,734 -9.1%$76,310 +5%
    2009$5,209 -0.2%$72,680 -6.8%
    2008$5,218 +20.6%$78,000
    2007$4,328 +1.1%$78,000 +20.7%
    2006$4,279 +1.8%$64,640
    2005$4,204 +10.6%$64,640 -3.6%
    2003$3,800 +47.4%$67,080 +5.7%
    2002$2,578 $63,480

    Find assessor info on the county website

    Neighborhood: University Park

    Nearby schools

    GreatSchools rating
    Schools provided by the listing agent
    • Elementary: University Park
    • Middle: Merrill
    • High: South
    • District: Denver 1

    Source: REcolorado as distributed by MLS GRID. This data may not be complete. We recommend contacting the local school district to confirm school assignments for this home.

    Get a cash offer in 3 minutes
    Find out how much your home could sell for in as little as 3 minutes with a no-obligation cash offer.
    Estimated market value
    $1,889,200
    Get a cash offer in 3 minutes
    Find out how much your home could sell for in as little as 3 minutes with a no-obligation cash offer.
    Estimated market value
    $1,889,200