This move-in-ready 3-bed, 1.5-bath home offers 1,100 square feet of modern comfort perfectly situated near Mercy Park. The heart of the home features an open living room anchored by a stunning bay window that floods the space with natural light. This area flows seamlessly into the updated kitchen, which boasts sleek stainless steel appliances, laminate countertops, and a dedicated eat-in dining space.
The primary bedroom provides a private retreat with its own remodeled ensuite half bath, while the second remodeled bathroom serves the rest of the home. Enjoy total peace of mind with a new HVAC and a newer hot water heater. Outside, a covered patio overlooks the fully fenced backyard. Complete with a 2 car attached garage and extra storage shed, this home combines a functional layout with a prime location. Schedule your private showing today!
Pending
$177,000
2411 S Tyler Ave, Joplin, MO 64804
3beds
1,100sqft
Single Family Residence
Built in 1977
0.29 Acres Lot
$172,400 Zestimate®
$161/sqft
$-- HOA
What's special
Fully fenced backyardSecond remodeled bathroomDedicated eat-in dining spaceUpdated kitchenExtra storage shedSleek stainless steel appliancesRemodeled ensuite half bath
- 90 days
- 60
- 1
Likely to sell faster than
Zillow last checked:
Listing updated:
Listed by:
Ariel Smith 417-572-4106,
KELLER WILLIAMS REALTY ELEVATE
Source: Ozark Gateway AOR,MLS#: 263170
Facts & features
Interior
Bedrooms & bathrooms
- Bedrooms: 3
- Bathrooms: 2
- Full bathrooms: 1
- 1/2 bathrooms: 1
Primary bedroom
- Dimensions: 15 x 10
Bedroom 2
- Dimensions: 11 x 11
Bedroom 3
- Dimensions: 9 x 10
Dining room
- Dimensions: 13 x 12
Kitchen
- Dimensions: 9 x 8
Living room
- Dimensions: 18 x 12
Heating
- Has Heating (Unspecified Type)
Cooling
- Has cooling: Yes
Features
- Ceiling Fan(s), Eat-in Kitchen, Pantry
- Flooring: Carpet, Laminate, Vinyl
- Basement: Crawl Space
- Has fireplace: No
- Fireplace features: None
Interior area
- Total structure area: 1,100
- Total interior livable area: 1,100 sqft
- Finished area above ground: 1,100
- Finished area below ground: 0
Property
Parking
- Total spaces: 2
- Parking features: Garage Door Opener
- Attached garage spaces: 2
- Has uncovered spaces: Yes
- Details: Driveway, 2 Car Att Garage
Features
- Patio & porch: Covered, Patio
- Fencing: Privacy
Lot
- Size: 0.29 Acres
- Dimensions: 75 x 168
- Features: Cleared, Residential
Details
- Parcel number: 19501610028012000
Construction
Type & style
- Home type: SingleFamily
- Architectural style: Ranch
- Property subtype: Single Family Residence
Materials
- Vinyl
- Foundation: Block
Condition
- Year built: 1977
Utilities & green energy
- Sewer: Public Sewer
Community & HOA
Community
- Security: Smoke Detector(s)
Location
- Region: Joplin
Financial & listing details
- Price per square foot: $161/sqft
- Tax assessed value: $14,700
- Annual tax amount: $677
- Date on market: 6/10/2026
- Listing terms: Cash,Conventional,FHA
Estimated market value
$172,400
$164,000 - $181,000
$1,351/mo
Price history
| Date | Event | Price |
|---|---|---|
| 8/7/2026 | Pending sale | $177,000$161/sqft |
Source:  Ozark Gateway AOR #263170 Report a problem Ozark Gateway AOR #263170 Report a problem | ||
| 6/10/2026 | Price change | $177,000-4.3%$161/sqft |
Source: Ozark Gateway AOR #263170 Report a problem | ||
| 4/29/2026 | Listed for sale | $185,000$168/sqft |
Source: Ozark Gateway AOR #262295 Report a problem | ||
| 7/22/2016 | Sold | -- |
Source: Agent Provided Report a problem | ||
Public tax history
| Year | Property taxes | Tax assessment |
|---|---|---|
| 2025 | $678 +12.7% | $14,700 +12.9% |
| 2024 | $601 +0.1% | $13,020 |
| 2023 | $601 +1.3% | $13,020 +0.9% |
| 2022 | $593 | $12,900 |
| 2021 | -- | $12,900 +8.4% |
| 2020 | -- | $11,900 |
| 2019 | -- | $11,900 -2.6% |
| 2018 | -- | $12,220 |
| 2017 | $572 +10.1% | $12,220 +8.6% |
| 2016 | $519 +0% | $11,250 |
| 2015 | $519 +0.1% | $11,250 |
| 2014 | $519 +0.3% | $11,250 |
| 2013 | $517 +1% | $11,250 +0.2% |
| 2012 | $512 +8% | $11,230 -0.2% |
| 2011 | $474 -0.3% | $11,250 -0.5% |
| 2010 | $476 +0.8% | $11,310 |
| 2009 | $472 | $11,310 -1.2% |
| 2008 | -- | $11,450 |
| 2007 | -- | $11,450 +2.2% |
| 2006 | $429 | $11,200 |
| 2005 | -- | $11,200 |
| 2004 | $419 +3.4% | $11,200 +2.6% |
| 2003 | $405 | $10,920 |
Find assessor info on the county website
Monthly payment
Est. payment
Payment breakdown
Explore the cost of this home by adjusting the details. Changes won't be saved.Climate risks
Neighborhood: 64804
Nearby schools
Schools provided by the listing agent
- Elementary: Cecil Floyd
- Middle: North
Source: Ozark Gateway AOR. This data may not be complete. We recommend contacting the local school district to confirm school assignments for this home.
Similar homes
- $207,0003 bd2 ba1.4k sqft2727 S Minnesota Ave, Joplin, MO 64804For Sale
 MLS ID #265005, Danielle Henson, Realty One Group Ovation. Ozark Gateway AOR
 - $169,0003 bd2 ba1.4k sqft2131 S Harlem Ave, Joplin, MO 64804For Sale
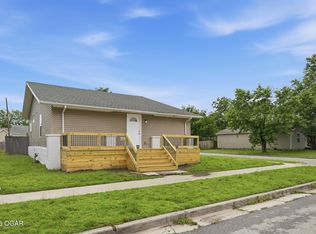 MLS ID #263500, Jim Alyssa Hunter Team, PRO 100 Inc., REALTORS. Ozark Gateway AOR
 - $180,0003 bd1 ba1.3k sqft2803 Grand Ave, Joplin, MO 64804For Sale By Owner

- $190,0003 bd2 ba1.1k sqft2401 S Wall Ave, Joplin, MO 64804For Sale
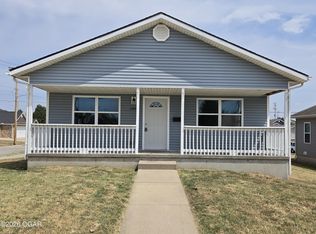 MLS ID #264794, Titus Grant, PRO 100 Inc., REALTORS. Ozark Gateway AOR
