Exceptional curb appeal and standout outdoor living define this 2,958 sq ft two-story home on a private, fully finished quarter-acre lot. A wide 42’ driveway with 36’ approach, high-end professional turf, mature landscaping, low-voltage lighting on timer, and a welcoming covered front porch create an immediate sense of quality and presence. The exterior is further enhanced by new siding, fresh paint, new gutters, and full drip irrigation.Designed for both everyday living and entertaining, the outdoor spaces are exceptional. A 20’ x 25’ covered back deck, accessed by slider off the family room, provides year-round enjoyment and overlooks a professionally hardscaped seating area with a contained fire pit. The entire backyard is thoughtfully framed by 15’ mature arborvitae on drip irrigation, offering rare privacy and a true retreat-like setting.Inside, the main level features a living room, formal dining room, and a kitchen with granite countertops and stainless steel appliances that opens to a spacious family room. A half bath and utility room complete the lower level. Upstairs offers a primary suite with double vanity and walk-in tile shower, three additional bedrooms, a full bath with double vanity, and a large bonus room with walk-in closet. A fully finished four-car garage—configured as two separate two-car spaces—is a rare highlight. The newly added garage functions as a roll-through design with direct access to the 60’ x 24’ sport court enclosed with black chain-link fencing. A 10’ x 6’ storage shed adds convenient outdoor storage.Turn key! Extensive updates include furnace and heat pump (2010), full interior remodel (2012), new roof, skylights, vinyl windows and slider (2019), and major 2024–2025 improvements including garage addition, new driveway and sidewalks, hardscaping, irrigation, professional turf, 400-amp electrical service, new panels, and an 80-gallon commercial-rated hot water tank. dedicated hot tub electric connection.
Sold
$790,000
2411 SE 150th Ave, Vancouver, WA 98683
4beds
3,084sqft
Residential, Single Family Residence
Built in 1984
10,454 Square Feet Lot
$798,500 Zestimate®
$256/sqft
$3,535 Estimated rent
Home value
$798,500
$759,000 - $846,000
$3,535/mo
Zestimate® history
Owner options
List your home for rent
$3,535/mo
Rent Zestimate®
Find your next renter with Zillow Rental Manager. Plus, with online applications, you can quickly screen prospective tenants – for free.
$3,535/mo
Rent Zestimate®
Refinance and save
$4,825/mo
Est. payment
Refinancing to a lower rate could help reduce your monthly payments and save thousands over the life of the loan.
$4,825/mo
Est. payment
Explore your selling options
Work with a Zillow partner agent
Leverage their expertise and Zillow's premium Showcase listings to get your home seen by more buyers.
Get startedList with your own agent
Get your home in front of millions of buyers by listing it on Zillow.
Learn how to do itSell it yourself
Take full control of how buyers see your home on Zillow by listing For Sale by Owner (FSBO).
List your homeWhat's special
Zillow last checked:
Listing updated:
Listed by:
Kelly Craig Graham 803-873-0007,
Berkshire Hathaway HomeServices NW Real Estate
Bought with:
Kelly Craig Graham, 21028721
Berkshire Hathaway HomeServices NW Real Estate
Source: RMLS (OR),MLS#: 398919440
Facts & features
Interior
Bedrooms & bathrooms
- Bedrooms: 4
- Bathrooms: 3
- Full bathrooms: 2
- Partial bathrooms: 1
- Main level bathrooms: 1
Rooms
- Room types: Bedroom 4, Bonus Room, Bedroom 2, Bedroom 3, Dining Room, Family Room, Kitchen, Living Room, Primary Bedroom
Primary bedroom
- Level: Upper
Bedroom 2
- Level: Upper
Bedroom 3
- Level: Upper
Bedroom 4
- Level: Upper
Dining room
- Level: Main
Family room
- Level: Main
Kitchen
- Level: Main
Living room
- Level: Main
Heating
- Forced Air
Cooling
- Heat Pump
Appliances
- Included: Electric Water Heater
Features
- Granite, Closet
- Flooring: Hardwood
- Windows: Vinyl Frames
- Basement: None
Interior area
- Total structure area: 3,084
- Total interior livable area: 3,084 sqft
Property
Parking
- Total spaces: 4
- Parking features: Driveway, RV Access/Parking, Attached, Extra Deep Garage, Oversized
- Attached garage spaces: 4
- Has uncovered spaces: Yes
Features
- Levels: Two
- Stories: 2
- Patio & porch: Covered Deck, Patio
- Exterior features: Athletic Court, Fire Pit, Yard
- Fencing: Fenced
- Has view: Yes
- View description: Seasonal, Territorial, Trees/Woods
Lot
- Size: 10,454 Square Feet
- Features: Level, Trees, Sprinkler, SqFt 10000 to 14999
Details
- Additional structures: RVParking, SecondGarage, ToolShed
- Parcel number: 092004368
Construction
Type & style
- Home type: SingleFamily
- Property subtype: Residential, Single Family Residence
Materials
- Board & Batten Siding, Cement Siding
- Foundation: Concrete Perimeter
- Roof: Composition
Condition
- Resale
- New construction: No
- Year built: 1984
Utilities & green energy
- Sewer: Public Sewer
- Water: Public
- Utilities for property: Cable Connected
Community & HOA
Community
- Security: Unknown
HOA
- Has HOA: No
Location
- Region: Vancouver
Financial & listing details
- Price per square foot: $256/sqft
- Tax assessed value: $631,161
- Annual tax amount: $6,258
- Date on market: 1/28/2026
- Cumulative days on market: 5 days
- Listing terms: Cash,Conventional,VA Loan
- Road surface type: Paved
Price history
| Date | Event | Price |
|---|---|---|
| 3/5/2026 | Sold | $790,000+1.3%$256/sqft |
Source:  RMLS (OR) #398919440 Report a problem RMLS (OR) #398919440 Report a problem | ||
| 2/3/2026 | Pending sale | $780,000+205.9%$253/sqft |
Source: RMLS (OR) #398919440 Report a problem | ||
| 9/18/2009 | Sold | $255,000-2.7%$83/sqft |
Source: Public Record Report a problem | ||
| 7/30/2009 | Price change | $262,000-7.4%$85/sqft |
Source: foreclosure.com Report a problem | ||
| 6/27/2009 | Listed for sale | $283,000-3.9%$92/sqft |
Source: foreclosure.com Report a problem | ||
| 4/10/2009 | Sold | $294,634+7.1%$96/sqft |
Source: Public Record Report a problem | ||
| 9/18/2003 | Sold | $275,000$89/sqft |
Source: Public Record Report a problem | ||
Public tax history
| Year | Property taxes | Tax assessment |
|---|---|---|
| 2024 | $6,259 +7.5% | $631,161 +3.6% |
| 2023 | $5,825 +18.2% | $609,413 -1.4% |
| 2022 | $4,929 +3.2% | $617,862 +27.9% |
| 2021 | $4,776 +7.1% | $483,176 +9.2% |
| 2020 | $4,460 | $442,356 +6.1% |
| 2019 | $4,460 +16.1% | $417,085 +7.8% |
| 2018 | $3,842 -21.6% | $386,919 -2.5% |
| 2017 | $4,901 +20.1% | $396,752 +16% |
| 2016 | $4,082 +7.1% | $342,145 +11.9% |
| 2015 | $3,810 +1.2% | $305,828 +5.9% |
| 2014 | $3,764 | $288,827 +14% |
| 2013 | $3,764 +9.1% | $253,287 +7.2% |
| 2012 | $3,452 +0.2% | $236,247 -5.9% |
| 2011 | $3,446 +3.5% | $251,025 -3.2% |
| 2010 | $3,331 +1.7% | $259,335 -9.8% |
| 2009 | $3,274 | $287,381 -14.9% |
| 2008 | -- | $337,500 |
| 2007 | -- | $337,500 +40.4% |
| 2005 | -- | $240,300 |
| 2004 | -- | $240,300 +12% |
| 2001 | $3,172 +1.4% | $214,600 -5% |
| 2000 | $3,129 | $225,900 |
Find assessor info on the county website
Neighborhood: Cascade Southeast
Nearby homes
- $613,0004 bd2 ba1.9k sqft2407 SE 150th Ave, Vancouver, WA 98683Off Market

- $681,1004 bd2 ba2.6k sqft2503 SE 150th Ave, Vancouver, WA 98683Off Market
- $594,8004 bd2 ba2k sqft2412 SE 151st Ave, Vancouver, WA 98683Off Market
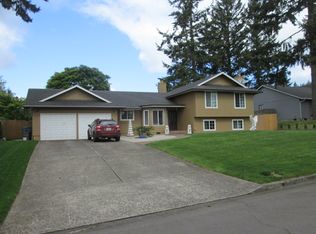
- $640,8004 bd3 ba2.2k sqft2416 SE 151st Ave, Vancouver, WA 98683Off Market
- $573,5003 bd2 ba1.8k sqft2408 SE 151st Ave, Vancouver, WA 98683Off Market
- $683,1004 bd3 ba2.5k sqft2412 SE 150th Ave, Vancouver, WA 98683Off Market
- $660,1003 bd3 ba2.5k sqft2408 SE 150th Ave, Vancouver, WA 98683Off Market
- $667,6004 bd2 ba2.4k sqft2403 SE 150th Ave, Vancouver, WA 98683Off Market
Nearby schools
GreatSchools rating
- 5/10Riverview Elementary SchoolGrades: K-5Distance: 1.2 mi
- 4/10Wyeast Middle SchoolGrades: 6-8Distance: 1.1 mi
- 6/10Mountain View High SchoolGrades: 9-12Distance: 0.6 mi
Schools provided by the listing agent
- Middle: Wy East
- High: Mountain View
Source: RMLS (OR). This data may not be complete. We recommend contacting the local school district to confirm school assignments for this home.
Get a cash offer in 3 minutes
Find out how much your home could sell for in as little as 3 minutes with a no-obligation cash offer.
Estimated market value
$798,500
Get a cash offer in 3 minutes
Find out how much your home could sell for in as little as 3 minutes with a no-obligation cash offer.
Estimated market value
$798,500
- Washington
- Clark County
- Vancouver
- 98683
- Cascade Southeast
- 2411 SE 150th Ave
Nearby cities
Nearby neighborhoods
Nearby zip codes
Other Vancouver Topics
