Skip main navigation
Sold for $480,000
  • $480,000

    2411 Sabastian St, Mount Dora, FL 32757

    4beds
    2,415sqft
    Single Family Residence
    Built in 2006
    6,642 Square Feet Lot
    $476,700 Zestimate®
    $199/sqft
    $3,126 Estimated rent

    Home value

    $476,700

    Estimated sales range

    Not available

    $3,126/mo

    Zestimate® history
    Loading
    Loading...

    Owner options

    List your home for rent

    $3,126/mo

    Rent Zestimate®

    Find your next renter with Zillow Rental Manager. Plus, with online applications, you can quickly screen prospective tenants – for free.

    Learn more

    $3,126/mo

    Rent Zestimate®

    Refinance and save

    $3,305/mo

    Est. payment

    Refinancing to a lower rate could help reduce your monthly payments and save thousands over the life of the loan.

    See today's rates

    $3,305/mo

    Est. payment

    Explore your selling options

    Work with a Zillow partner agent

    Leverage their expertise and Zillow's premium Showcase listings to get your home seen by more buyers.

    Get started

    List with your own agent

    Get your home in front of millions of buyers by listing it on Zillow.

    Learn how to do it

    Sell it yourself

    Take full control of how buyers see your home on Zillow by listing For Sale by Owner (FSBO).

    List your home

    What's special

    Private oasisGas stoveStylish islandSparkling pool and spaUnique driveway designFenced backyardSerene conservation area
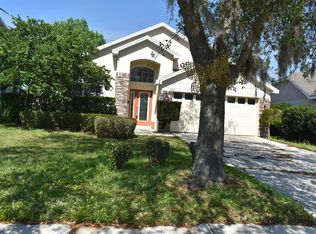
    **Charming Gem Near Downtown Mount Dora** Discover the perfect blend of comfort and convenience in this stunning property located just minutes from downtown Mount Dora. With easy access to Orlando and Central Florida's top attractions, this home is an ideal retreat for those who appreciate both tranquility and adventure. Featuring 4 spacious bedrooms and 2.5 beautifully appointed bathrooms, this home is designed for modern living. Step outside to your private oasis, complete with a sparkling pool and spa equipped with a solar water heater, perfect for relaxing in the Florida sunshine. The screened porch is an inviting space for outdoor dining or morning coffee, while the fenced backyard, bordered by a serene conservation area, ensures peace and privacy. The heart of the home, the kitchen, boasts a stylish island and a gas stove, making it a chef’s delight for family gatherings and entertaining. The upstairs bathrooms were thoughtfully remodeled in 2018, showcasing elegant travertine tiles, rain showerheads, and heated mirrors—luxuries that elevate your daily routine. Every bedroom features custom closets designed for optimal storage, with one guest room cleverly outfitted with a Murphy bed for added versatility. Enjoy the beauty and practicality of indoor shutters that provide both privacy and a chic aesthetic throughout the home. This property also includes a useful attic with stairs, providing extra storage space for your belongings. Additionally, the home features a water softener system, which helps reduce mineral buildup, protects appliances, and makes cleaning easier by providing softer water throughout the house. Say goodbye to the hassle of carpet maintenance with beautiful, stain-resistant flooring that flows seamlessly throughout the living spaces. Plus, the unique driveway design adds character and charm to the property. This home is truly move-in ready—no extra expenses or renovations needed to make it your dream home. Don’t miss this opportunity! Call your agent today to schedule a viewing before it's too late!

    Zillow last checked:

    Listing updated:

    Listing Provided by:

    Mayra Cosme Rojas 352-801-8439,

    COSME REALTY AND INVESTMENT INC 352-801-8439

    Bought with:

    Zane Burk, 3538260

    EXP REALTY LLC

    Source: Stellar MLS,MLS#: O6302332MLS LogoOriginating MLS: Orlando Regional

    Facts & features

    Interior

    Bedrooms & bathrooms
    • Bedrooms: 4
    • Bathrooms: 3
    • Full bathrooms: 2
    • 1/2 bathrooms: 1
    Primary bedroom
    • Features: Walk-In Closet(s)
    • Level: Second
    • Area: 234 Square Feet
    • Dimensions: 18x13
    Bedroom 2
    • Features: Built-in Closet
    • Level: Second
    • Area: 169 Square Feet
    • Dimensions: 13x13
    Bedroom 3
    • Features: Built-in Closet
    • Level: Second
    • Area: 143 Square Feet
    • Dimensions: 13x11
    Bedroom 4
    • Features: Built-in Closet
    • Level: Second
    • Area: 132 Square Feet
    • Dimensions: 12x11
    Family room
    • Level: First
    • Area: 234 Square Feet
    • Dimensions: 18x13
    Kitchen
    • Level: First
    • Area: 110 Square Feet
    • Dimensions: 11x10
    Living room
    • Level: First
    • Area: 169 Square Feet
    • Dimensions: 13x13
    Heating
    • Central
    Cooling
    • Central Air
    Appliances
    • Included: Dishwasher, Disposal, Dryer, Electric Water Heater, Gas Water Heater, Microwave, Range, Refrigerator, Washer, Water Softener
    • Laundry: Inside, Laundry Room
    Features
    • Ceiling Fan(s), Kitchen/Family Room Combo, Living Room/Dining Room Combo, PrimaryBedroom Upstairs, Stone Counters, Thermostat, Walk-In Closet(s)
    • Flooring: Ceramic Tile, Laminate, Hardwood
    • Doors: French Doors
    • Windows: Shutters
    • Has fireplace: No
    Interior area
    • Total structure area: 2,961
    • Total interior livable area: 2,415 sqft

    Property

    Parking
    • Total spaces: 2
    • Parking features: Driveway, Garage Door Opener
    • Attached garage spaces: 2
    • Has uncovered spaces: Yes
    Features
    • Levels: Two
    • Stories: 2
    • Patio & porch: Rear Porch, Screened
    • Exterior features: Rain Gutters
    • Has private pool: Yes
    • Pool features: Heated, In Ground
    • Spa features: Heated
    • Fencing: Fenced,Stone,Vinyl
    • Has view: Yes
    • View description: Trees/Woods
    Lot
    • Size: 6,642 sqft
    • Features: Conservation Area, City Lot, Landscaped, Sidewalk
    • Residential vegetation: Trees/Landscaped
    Details
    • Parcel number: 281927040000009000
    • Zoning: PUD
    • Special conditions: None

    Construction

    Type & style
    • Home type: SingleFamily
    • Architectural style: Traditional
    • Property subtype: Single Family Residence
    Materials
    • Brick, Concrete
    • Foundation: Slab
    • Roof: Shingle
    Condition
    • New construction: No
    • Year built: 2006

    Utilities & green energy

    • Sewer: Public Sewer
    • Water: Public
    • Utilities for property: Cable Connected, Electricity Connected, Natural Gas Available, Public, Sewer Connected, Water Connected

    Community & neighborhood

    Community
    • Community features: Clubhouse, Dog Park, Fitness Center, Pool, Sidewalks
    Location
    • Region: Mount Dora
    • Subdivision: MOUNT DORA SUMMERBROOKE PH 01

    HOA & financial

    HOA
    • Has HOA: Yes
    • HOA fee: $100 monthly
    • Amenities included: Basketball Court, Clubhouse, Fitness Center, Pool, Recreation Facilities
    • Services included: Community Pool, Maintenance Grounds, Pool Maintenance, Recreational Facilities
    • Association name: TRIAD Association Management /Alex Daza
    • Association phone: 352-602-4803
    Other fees
    • Pet fee: $0 monthly
    Other financial information
    • Total actual rent: 0

    Other

    Other facts
    • Listing terms: Cash,Conventional,FHA,VA Loan
    • Ownership: Fee Simple
    • Road surface type: Paved

    Price history

    DateEventPrice
    7/14/2025Sold$480,000+1.1%$199/sqft
    Source: Stellar MLS #O6302332 Report a problem
    6/17/2025Pending sale$475,000$197/sqft
    Source: Stellar MLS #O6302332 Report a problem
    6/13/2025Listed for sale$475,000+114.7%$197/sqft
    Source: Stellar MLS #O6302332 Report a problem
    3/4/2014Sold$221,200-1.6%$92/sqft
    Source: Public Record Report a problem
    11/20/2013Price change$224,900-8.5%$93/sqft
    Source: Homepath #O5174078 Report a problem
    10/19/2013Price change$245,900-5.4%$102/sqft
    Source: Homepath #O5174078 Report a problem
    8/30/2013Price change$259,900-10.3%$108/sqft
    Source: Homepath #O5174078 Report a problem
    7/25/2013Listed for sale$289,900-17.4%$120/sqft
    Source: Homepath #O5174078 Report a problem
    7/9/2013Sold$350,900+94.9%$145/sqft
    Source: Agent Provided Report a problem
    4/6/2012Listing removed$180,000$75/sqft
    Source: Remax #g4670747 Report a problem
    3/23/2012Listed for sale$180,000-59.6%$75/sqft
    Source: Remax #g4670747 Report a problem
    3/14/2012Sold$445,000+142%$184/sqft
    Source: Public Record Report a problem
    3/8/2012Listed for sale$183,900+8.8%$76/sqft
    Source: Homepath #O5089922 Report a problem
    11/28/2011Listing removed$169,000$70/sqft
    Source: RE/MAX REALTY CENTER #G4670747 Report a problem
    11/18/2011Price change$169,000-6.1%$70/sqft
    Source: RE/MAX REALTY CENTER #G4670747 Report a problem
    10/4/2011Price change$180,000-1.6%$75/sqft
    Source: RE/MAX REALTY CENTER #G4670747 Report a problem
    7/16/2011Price change$183,000-8%$76/sqft
    Source: REMAX Realty Center International #G4670747 Report a problem
    7/7/2011Price change$199,000+13.7%$82/sqft
    Source: REMAX Realty Center International #G4670747 Report a problem
    4/8/2011Listed for sale$175,000-60.8%$72/sqft
    Source: Remax #g4670747 Report a problem
    4/20/2007Sold$446,000$185/sqft
    Source: Public Record Report a problem

    Public tax history

    YearProperty taxesTax assessment
    2025$7,552 -0.3%$389,560 -0.1%
    2024$7,577 +11.1%$389,890 +9.4%
    2023$6,821 +5.7%$356,510 +10%
    2022$6,452 +12.8%$324,100 +10%
    2021$5,719 -1.9%$294,636 +3.6%
    2020$5,832 +1.4%$284,532 +5.8%
    2019$5,749 +10.8%$269,039 +10%
    2018$5,189 $244,581 +4.3%
    2017$5,189 +12.5%$234,527 +16%
    2016$4,614 +11.9%$202,133 -3.2%
    2015$4,123 -4.4%$208,872 +0.9%
    2014$4,312 +3.4%$207,096 -2%
    2013$4,169 -1.1%$211,333 -0.3%
    2012$4,215 -0.9%$212,019 -2.4%
    2011$4,253 -18.9%$217,222 -19.5%
    2010$5,244 -2.7%$269,978 -2.8%
    2009$5,392 -10.5%$277,872 -10.6%
    2008$6,026 -8.9%$310,748 -7.2%
    2007$6,614 $334,853
    2006-- --

    Find assessor info on the county website

    Neighborhood: 32757

    Nearby schools

    GreatSchools rating
    Schools provided by the listing agent
    • Elementary: Round Lake Elem
    • Middle: Mount Dora Middle
    • High: Mount Dora High

    Source: Stellar MLS. This data may not be complete. We recommend contacting the local school district to confirm school assignments for this home.

    Get a cash offer in 3 minutes
    Find out how much your home could sell for in as little as 3 minutes with a no-obligation cash offer.
    Estimated market value
    $476,700
    Get a cash offer in 3 minutes
    Find out how much your home could sell for in as little as 3 minutes with a no-obligation cash offer.
    Estimated market value
    $476,700