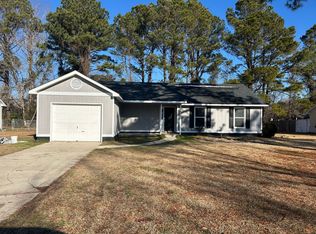
Motivated Sellers are offering this freshly painted, newly carpeted, move in ready 3-bedroom, 2-bathroom home nestled in the desirable Midway Park neighborhood of Hunters Creek. This charming property offers a cozy and inviting atmosphere, perfect for those seeking a tranquil retreat.
Step inside and instantly feel the warmth and character that this home exudes. The comfortable living room is a cozy haven, providing a relaxing space to unwind after a long day. The centerpiece of the room is a quaint fireplace, ideal for creating a cozy ambiance during cooler evenings.
With its vinyl windows, this home offers both durability and energy efficiency while allowing natural light to fill every corner. The well-designed layout ensures a smooth flow between rooms, making daily living a breeze.
The kitchen is a true gem, boasting a blend of functionality and charm. With ample cabinet space, sleek countertops, and modern appliances, this kitchen will inspire your inner chef. The adjacent dining area is perfect for sharing meals with loved ones or hosting intimate gatherings.
Three comfortable bedrooms provide peaceful retreats for everyone in the household. The master suite is a tranquil haven with its own private bathroom, offering a serene space to relax and rejuvenate. The additional bedrooms are versatile and can be utilized as guest rooms, a home office, or a hobby room to suit your needs.
Step outside and discover the enchanting fenced yard, offering privacy and a wonderful space for outdoor activities. Spend leisurely afternoons gardening, hosting barbecues, or simply enjoying the fresh air in this charming outdoor oasis.
Location-wise, this home is a true gem. Its close proximity to bases and beaches means convenient access to military installations and the sandy shores of the nearby coastline. Enjoy the best of both worlds by exploring the vibrant local community and indulging in coastal adventures.
Sold for $243,900
$243,900
2411 Saddleridge Drive, Midway Park, NC 28544
3beds
1,610sqft
Single Family Residence
Built in 1986
0.25 Acres Lot
$270,600 Zestimate®
$151/sqft
$1,652 Estimated rent
Home value
$270,600
$257,000 - $284,000
$1,652/mo
Zestimate® history
Owner options
List your home for rent
$1,652/mo
Rent Zestimate®
Find your next renter with Zillow Rental Manager. Plus, with online applications, you can quickly screen prospective tenants – for free.
$1,652/mo
Rent Zestimate®
Refinance and save
$1,546/mo
Est. payment
Refinancing to a lower rate could help reduce your monthly payments and save thousands over the life of the loan.
$1,546/mo
Est. payment
Explore your selling options
Work with a Zillow partner agent
Leverage their expertise and Zillow's premium Showcase listings to get your home seen by more buyers.
Get startedList with your own agent
Get your home in front of millions of buyers by listing it on Zillow.
Learn how to do itSell it yourself
Take full control of how buyers see your home on Zillow by listing For Sale by Owner (FSBO).
List your homeWhat's special
Modern appliancesQuaint fireplaceSleek countertopsAmple cabinet spaceFreshly paintedVinyl windowsPrivate bathroom
Zillow last checked:
Listing updated:
Listed by:
April L Landin 910-581-7566,
CENTURY 21 Champion Real Estate
Bought with:
Susanne Figueroa, 319809
Coldwell Banker Sea Coast Advantage
Source: Hive MLS,MLS#: 100394602 Originating MLS: Jacksonville Board of Realtors
Originating MLS: Jacksonville Board of RealtorsFacts & features
Interior
Bedrooms & bathrooms
- Bedrooms: 3
- Bathrooms: 2
- Full bathrooms: 2
Primary bedroom
- Level: Primary Living Area
Dining room
- Features: Combination
Heating
- Fireplace(s), Heat Pump, Electric
Cooling
- Central Air, Heat Pump
Appliances
- Laundry: In Garage
Features
- Master Downstairs, Ceiling Fan(s), Pantry
Interior area
- Total structure area: 1,610
- Total interior livable area: 1,610 sqft
Property
Parking
- Total spaces: 1
- Parking features: On Site
Features
- Levels: One
- Stories: 1
- Patio & porch: Covered, Patio
- Fencing: Chain Link,Full
Lot
- Size: 0.25 Acres
- Dimensions: 85*126*85*126
Details
- Parcel number: 1116f175
- Zoning: RS-12
- Special conditions: Standard
Construction
Type & style
- Home type: SingleFamily
- Property subtype: Single Family Residence
Materials
- Composition
- Foundation: Slab
- Roof: Shingle
Condition
- New construction: No
- Year built: 1986
Utilities & green energy
- Sewer: Public Sewer
- Water: Public
- Utilities for property: Sewer Available, Water Available
Green energy
- Green verification: None
Community & HOA
Community
- Subdivision: Foxcroft at Hunters Creek
HOA
- Has HOA: No
- Amenities included: See Remarks
Location
- Region: Midway Park
Financial & listing details
- Price per square foot: $151/sqft
- Tax assessed value: $170,041
- Annual tax amount: $1,113
- Date on market: 9/18/2025
- Cumulative days on market: 29 days
- Listing agreement: Exclusive Right To Sell
- Listing terms: Cash,Conventional,FHA,USDA Loan,VA Loan
Price history
| Date | Event | Price |
|---|---|---|
| 9/11/2023 | Sold | $243,900-0.4%$151/sqft |
Source:  Hive MLS #100394602 Report a problem Hive MLS #100394602 Report a problem | ||
| 8/11/2023 | Pending sale | $245,000$152/sqft |
Source: Hive MLS #100394602 Report a problem | ||
| 7/14/2023 | Listed for sale | $245,000+63.4%$152/sqft |
Source: Hive MLS #100394602 Report a problem | ||
| 3/18/2021 | Listing removed | -- |
Source: Owner Report a problem | ||
| 10/18/2019 | Listing removed | $1,200$1/sqft |
Source: Owner Report a problem | ||
| 10/3/2019 | Listed for rent | $1,200$1/sqft |
Source: Owner Report a problem | ||
| 7/24/2018 | Sold | $149,900$93/sqft |
Source: Hive MLS #100118251 Report a problem | ||
| 6/17/2018 | Pending sale | $149,900$93/sqft |
Source: CENTURY 21 Sweyer & Associates #100118251 Report a problem | ||
| 6/13/2018 | Listed for sale | $149,900$93/sqft |
Source: CENTURY 21 Sweyer & Associates #100118251 Report a problem | ||
| 6/11/2018 | Pending sale | $149,900$93/sqft |
Source: CENTURY 21 Sweyer & Associates #100118251 Report a problem | ||
| 6/11/2018 | Listed for sale | $149,900$93/sqft |
Source: CENTURY 21 Sweyer & Associates #100118251 Report a problem | ||
| 5/30/2018 | Pending sale | $149,900$93/sqft |
Source: CENTURY 21 Sweyer & Associates #100118251 Report a problem | ||
| 5/28/2018 | Listed for sale | $149,900+80.6%$93/sqft |
Source: Century 21 Sweyer & Associates #100118251 Report a problem | ||
| 4/5/2018 | Sold | $83,000$52/sqft |
Source: Public Record Report a problem | ||
Public tax history
| Year | Property taxes | Tax assessment |
|---|---|---|
| 2025 | $1,113 | $170,041 |
| 2024 | $1,113 | $170,041 |
| 2023 | $1,113 -0.1% | $170,041 |
| 2022 | $1,114 +20.1% | $170,041 +29.3% |
| 2021 | $927 | $131,510 |
| 2020 | $927 | $131,510 |
| 2019 | $927 | $131,510 |
| 2018 | $927 +7% | $131,510 +2.5% |
| 2017 | $866 | $128,330 |
| 2016 | $866 | $128,330 |
| 2015 | $866 | $128,330 |
| 2014 | $866 -3.7% | $128,330 -16.5% |
| 2013 | $899 | $153,740 |
| 2012 | $899 | $153,740 |
| 2011 | $899 | $153,740 |
| 2010 | $899 +25.1% | $153,740 +26.1% |
| 2009 | $719 -87.7% | $121,886 |
| 2008 | $5,842 -17% | $121,886 |
| 2007 | $7,036 +1047.7% | $121,886 |
| 2006 | $613 +2.4% | $121,886 +36.5% |
| 2005 | $598 | $89,319 |
Find assessor info on the county website
Neighborhood: 28544
Nearby homes
- $227,0003 bd2 ba1.2k sqft2409 Saddleridge Dr, Midway Park, NC 28544Off Market
- $237,2003 bd2 ba-- sqft2413 Saddleridge Dr, Midway Park, NC 28544Off Market
- $229,6003 bd2 ba1.1k sqft2612 Idlebrook Cir, Midway Park, NC 28544Off Market
- $237,7003 bd2 ba1.4k sqft2610 Idlebrook Cir, Midway Park, NC 28544Off Market
- $241,8003 bd2 ba1.4k sqft2614 Idlebrook Cir, Midway Park, NC 28544Off Market
- $260,4003 bd2 ba1.6k sqft2407 Saddleridge Dr, Midway Park, NC 28544Off Market
- $223,9003 bd2 ba1.2k sqft2608 Idlebrook Cir, Midway Park, NC 28544Off Market
- $240,0003 bd2 ba1.3k sqft2415 Saddleridge Dr, Midway Park, NC 28544Off Market
Nearby schools
GreatSchools rating
- 8/10Hunters Creek ElementaryGrades: PK-5Distance: 0.7 mi
- 7/10Hunters Creek MiddleGrades: 6-8Distance: 0.8 mi
- 4/10White Oak HighGrades: 9-12Distance: 2.9 mi
Get a cash offer in 3 minutes
Find out how much your home could sell for in as little as 3 minutes with a no-obligation cash offer.
Estimated market value
$270,600
Get a cash offer in 3 minutes
Find out how much your home could sell for in as little as 3 minutes with a no-obligation cash offer.
Estimated market value
$270,600
- North Carolina
- Onslow County
- Midway Park
- 28544
- 2411 Saddleridge Drive
Nearby cities
Nearby zip codes
Other Midway Park Topics
