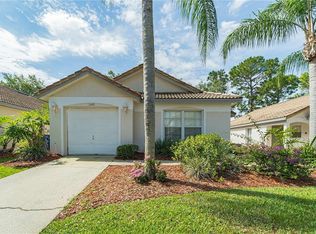
BEAUTIFULLY UPGRADED VILLA IN GOLFERS’ PARADISE! Located at the award-winning SOUTHERN DUNES Golf & Country Club, this tastefully decorated 3bed/2bath Villa is TURN-KEY ready! The villa offers the desirable features of an open floor concept, vaulted ceilings and split bedroom plan. Situated on the 6th Fairway, this home boasts amazing backyard views of the Golf Course from the screened in lanai. The main living spaces and bedrooms feature neutral ceramic tile flooring and relaxing wall colors. The kitchen island is a great space for meal preparation and casual meals, provides additional seating to the dining room and is ideal for serving when entertaining family and guests. The kitchen is fully outfitted and updated featuring light cabinetry, granite countertops and decorative backsplash. The master suite has views of the golf course and offers a walk-in closet, en suite bath with granite top vanity and tub with shower. Two additional, generously sized bedrooms provide plenty of sleeping quarters for house guests and family sharing a full bath. The pool area is a comfortable size and offers beautiful views of the golf course, as well. This Turn-Key property is beautifully FURNISHED and has been managed by a prominent property management company within Southern Dunes for many years. The property has had consistent short-term rental bookings, which may convey with the sale. The Lawn maintenance is included in the HOA fee, making this home feel like you are truly on vacation. The Southern Dunes community offers 24 hr. manned security, tennis courts, community pools, gym facilities, playground, and sidewalks. It is just a short drive to Orlando or Tampa attractions, airports and to either the Gulf or Atlantic beaches and all shopping is minutes away. This property has been well maintained and is ideal for your primary residence, short- or long-term rental or vacation home. Come see it TODAY!
Sold for $340,000
$340,000
2411 SAINT AUGUSTINE BOULEVARD, HAINES CITY, FL 33844
3beds
1,142sqft
Single Family Residence
Built in 1999
3,772 Square Feet Lot
$320,200 Zestimate®
$298/sqft
$1,847 Estimated rent
Home value
$320,200
$304,000 - $336,000
$1,847/mo
Zestimate® history
Owner options
List your home for rent
$1,847/mo
Rent Zestimate®
Find your next renter with Zillow Rental Manager. Plus, with online applications, you can quickly screen prospective tenants – for free.
$1,847/mo
Rent Zestimate®
Refinance and save
$2,454/mo
Est. payment
Refinancing to a lower rate could help reduce your monthly payments and save thousands over the life of the loan.
$2,454/mo
Est. payment
Explore your selling options
Work with a Zillow partner agent
Leverage their expertise and Zillow's premium Showcase listings to get your home seen by more buyers.
Get startedList with your own agent
Get your home in front of millions of buyers by listing it on Zillow.
Learn how to do itSell it yourself
Take full control of how buyers see your home on Zillow by listing For Sale by Owner (FSBO).
List your homeWhat's special
Zillow last checked:
Listing updated:
Listed by:
Shannon Miller 863-514-8684,
1513 REALTY LLC 863-431-2000
Bought with:
Reva Martin, 3385908
CENTURY 21 MYERS REALTY HAINES CITY
Source: Stellar MLS,MLS#: K4902573 Originating MLS: Lake Wales
Originating MLS: Lake Wales
Facts & features
Interior
Bedrooms & bathrooms
- Bedrooms: 3
- Bathrooms: 2
- Full bathrooms: 2
Rooms
- Room types: Attic
Primary bedroom
- Features: Ceiling Fan(s), En Suite Bathroom, Granite Counters, Single Vanity, Tub With Shower, Walk-In Closet(s)
- Level: First
- Dimensions: 13x12
Bedroom 2
- Features: Built-in Closet
- Level: First
- Dimensions: 14x10
Bedroom 3
- Features: Built-in Closet
- Level: First
- Dimensions: 12x10
Dinette
- Level: First
- Dimensions: 10x10
Kitchen
- Features: Granite Counters
- Level: First
- Dimensions: 10x10
Living room
- Features: Ceiling Fan(s)
- Level: First
- Dimensions: 18x12
Heating
- Central
Cooling
- Central Air
Appliances
- Included: Dishwasher, Disposal, Dryer, Electric Water Heater, Microwave, Range, Refrigerator, Washer
- Laundry: In Garage
Features
- Cathedral Ceiling(s), Ceiling Fan(s), Eating Space In Kitchen, High Ceilings, Kitchen/Family Room Combo, Living Room/Dining Room Combo, Open Floorplan, Solid Wood Cabinets, Split Bedroom, Stone Counters, Vaulted Ceiling(s), Walk-In Closet(s)
- Flooring: Ceramic Tile
- Doors: Sliding Doors
- Windows: Blinds, Window Treatments
- Has fireplace: No
Interior area
- Total structure area: 1,436
- Total interior livable area: 1,142 sqft
Property
Parking
- Total spaces: 1
- Parking features: Garage - Attached
- Attached garage spaces: 1
- Details: Garage Dimensions: 12x22
Features
- Levels: One
- Stories: 1
- Patio & porch: Covered, Rear Porch, Screened
- Exterior features: Awning(s), Irrigation System, Lighting, Rain Gutters, Sidewalk
- Has private pool: Yes
- Pool features: Gunite, Heated, In Ground, Lighting, Screen Enclosure
- Has view: Yes
- View description: Golf Course
Lot
- Size: 3,772 Square Feet
- Dimensions: 43 x 86
- Features: City Lot, Landscaped, Level, On Golf Course, Sidewalk
- Residential vegetation: Mature Landscaping, Trees/Landscaped
Details
- Parcel number: 272720749024011030
- Special conditions: None
Construction
Type & style
- Home type: SingleFamily
- Architectural style: Florida
- Property subtype: Single Family Residence
Materials
- Block, Stucco
- Foundation: Slab
- Roof: Tile
Condition
- New construction: No
- Year built: 1999
Utilities & green energy
- Sewer: Public Sewer
- Water: Public
- Utilities for property: BB/HS Internet Available, Cable Available, Electricity Connected, Public, Sewer Connected, Street Lights, Underground Utilities, Water Connected
Community & HOA
Community
- Features: Association Recreation - Owned, Clubhouse, Deed Restrictions, Fitness Center, Gated Community - Guard, Golf Carts OK, Golf, Playground, Pool, Sidewalks
- Security: Gated Community
- Pet fee: $0 monthly
- Subdivision: VILLAS DE AUGUSTINE REP
HOA
- Has HOA: Yes
- Amenities included: Fitness Center, Gated, Pickleball Court(s), Playground, Pool, Recreation Facilities, Security, Tennis Court(s)
- Services included: 24-Hour Guard, Common Area Taxes, Community Pool, Reserve Fund, Manager, Private Road, Recreational Facilities
- HOA fee: $157 monthly
- HOA name: Don Asher & Associates, Inc.
- HOA phone: 863-419-0642
Location
- Region: Haines City
Financial & listing details
- Price per square foot: $298/sqft
- Tax assessed value: $239,003
- Annual tax amount: $4,575
- Date on market: 6/20/2024
- Cumulative days on market: 34 days
- Listing terms: Cash,Conventional,FHA,USDA Loan,VA Loan
- Ownership: Fee Simple
- Total actual rent: 0
- Electric utility on property: Yes
- Road surface type: Paved, Asphalt
Price history
| Date | Event | Price |
|---|---|---|
| 8/28/2024 | Sold | $340,000-2.6%$298/sqft |
Source:  Stellar MLS #K4902573 Report a problem Stellar MLS #K4902573 Report a problem | ||
| 7/29/2024 | Pending sale | $349,000$306/sqft |
Source: Stellar MLS #K4902573 Report a problem | ||
| 6/21/2024 | Listed for sale | $349,000+111.5%$306/sqft |
Source: Stellar MLS #K4902573 Report a problem | ||
| 12/4/2013 | Sold | $165,000+29.9%$144/sqft |
Source: Public Record Report a problem | ||
| 4/4/2013 | Sold | $127,000-4.5%$111/sqft |
Source: Public Record Report a problem | ||
| 9/21/2012 | Listing removed | $133,000$116/sqft |
Source: JC Penny Realty #O5108007 Report a problem | ||
| 8/30/2012 | Price change | $133,000-0.2%$116/sqft |
Source: JC Penny Realty #O5108007 Report a problem | ||
| 8/14/2012 | Price change | $133,300+2.6%$117/sqft |
Source: JC Penny Realty #O5108007 Report a problem | ||
| 7/28/2012 | Price change | $129,900-7.1%$114/sqft |
Source: JC Penny Realty #O5108007 Report a problem | ||
| 6/30/2012 | Listed for sale | $139,900-33.4%$123/sqft |
Source: JC Penny Realty #O5108007 Report a problem | ||
| 1/5/2007 | Sold | $210,000+42.9%$184/sqft |
Source: Public Record Report a problem | ||
| 4/20/2001 | Sold | $147,000+8.2%$129/sqft |
Source: Public Record Report a problem | ||
| 3/30/1999 | Sold | $135,900$119/sqft |
Source: Public Record Report a problem | ||
Public tax history
| Year | Property taxes | Tax assessment |
|---|---|---|
| 2025 | $3,798 -16.5% | $239,003 +5.7% |
| 2024 | $4,548 +7.9% | $226,217 +10% |
| 2023 | $4,215 +9.7% | $205,652 +10% |
| 2022 | $3,842 +9.9% | $186,956 +10% |
| 2021 | $3,496 +6.5% | $169,960 +7.2% |
| 2020 | $3,282 +7.7% | $158,602 +9.9% |
| 2019 | $3,048 -8.5% | $144,365 +9% |
| 2018 | $3,330 +7.5% | $132,411 +4.9% |
| 2017 | $3,098 +14.7% | $126,247 +0.5% |
| 2016 | $2,700 -1.4% | $125,592 +1.2% |
| 2015 | $2,740 -4.6% | $124,132 +1.4% |
| 2014 | $2,872 +20.2% | $122,461 +20% |
| 2013 | $2,390 +13.3% | $102,070 +10% |
| 2012 | $2,110 -9.7% | $92,791 -13% |
| 2011 | $2,337 -11.5% | $106,632 -8.9% |
| 2010 | $2,642 -16.2% | $116,993 -14.9% |
| 2009 | $3,152 -5.7% | $137,459 -10% |
| 2008 | $3,343 | $152,792 |
| 2007 | -- | -- |
| 2006 | $4,203 | -- |
| 2005 | -- | -- |
| 2004 | $2,598 -2.4% | -- |
| 2003 | $2,661 +0.9% | $113,440 +2.8% |
| 2002 | $2,636 +6.4% | $110,300 +6.4% |
| 2001 | $2,478 | $103,670 |
Find assessor info on the county website
Neighborhood: 33844
Nearby homes
- $288,0003 bd2 ba1.1k sqft2409 Saint Augustine Blvd, Haines City, FL 33844Off Market
- $291,3003 bd2 ba1.1k sqft2413 Saint Augustine Blvd, Haines City, FL 33844Off Market

- $285,0003 bd2 ba1.1k sqft2407 Saint Augustine Blvd, Haines City, FL 33844Off Market
- $280,9003 bd2 ba1.1k sqft2415 Saint Augustine Blvd, Haines City, FL 33844Off Market
- $327,9003 bd3 ba1.5k sqft2410 Saint Augustine Blvd, Haines City, FL 33844Off Market
- $330,0003 bd3 ba1.5k sqft2408 Saint Augustine Blvd, Haines City, FL 33844Sold
- $281,8003 bd2 ba1.1k sqft2405 Saint Augustine Blvd, Haines City, FL 33844Off Market
- $281,3003 bd2 ba1.1k sqft2419 Saint Augustine Blvd, Haines City, FL 33844Off Market
Nearby schools
GreatSchools rating
- 2/10Horizons Elementary SchoolGrades: PK-5Distance: 2.7 mi
- 3/10Shelley S. Boone Middle SchoolGrades: 6-8Distance: 2.2 mi
- 2/10Ridge Community High SchoolGrades: 9-12Distance: 1.6 mi
Get a cash offer in 3 minutes
Find out how much your home could sell for in as little as 3 minutes with a no-obligation cash offer.
Estimated market value
$320,200
Get a cash offer in 3 minutes
Find out how much your home could sell for in as little as 3 minutes with a no-obligation cash offer.
Estimated market value
$320,200
- Florida
- Polk County
- Haines City
- 33844
- 2411 SAINT AUGUSTINE BOULEVARD
Nearby cities
Nearby zip codes
Other Haines City Topics
