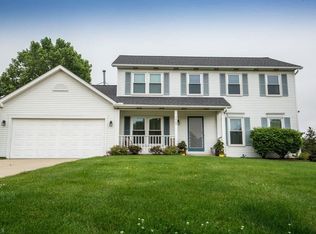
Set in the mature, tree-lined Meadowood Subdivision, this Williamsburg-inspired Colonial blends charm with an open, modern layout ideal for a family-oriented, kid-friendly lifestyle, offering 4 bedrooms and 2.5 baths. A 2-story foyer welcomes you into light-filled living spaces accented by light woodwork and new carpeting throughout. The kitchen is designed for everyday convenience with a floating island, granite counters, pantry, corner sink framed by double windows, and newer appliances. Two oversized sliding doors open to a deck and an extra-deep backyard backing to woods—perfect for privacy and outdoor enjoyment. The included playground set, trampoline, and half basketball court create a ready-made recreation area. The combined living/family room centers around a wood-burning fireplace, while the mudroom off the 2-car garage adds practical function. Upstairs, the primary suite offers French-door entry, double-sink vanity, walk-in shower, and two closets including a walk-in. The expansive basement with higher ceilings and plumbing rough-in provides excellent potential for future finishing. Close proximity to Dining, Shopping, Highways and much more. Do not wait ..... schedule your showing today!
Closed
$310,000
2411 Sandalwood Dr, Twinsburg, OH 44087
4beds
1,984sqft
Single Family Residence
Built in 1991
0.43 Acres Lot
$310,700 Zestimate®
$156/sqft
$2,985 Estimated rent
Home value
$310,700
$295,000 - $326,000
$2,985/mo
Zestimate® history
Owner options
List your home for rent
$2,985/mo
Rent Zestimate®
Find your next renter with Zillow Rental Manager. Plus, with online applications, you can quickly screen prospective tenants – for free.
$2,985/mo
Rent Zestimate®
Refinance and save
$2,128/mo
Est. payment
Refinancing to a lower rate could help reduce your monthly payments and save thousands over the life of the loan.
$2,128/mo
Est. payment
Explore your selling options
Work with a Zillow partner agent
Leverage their expertise and Zillow's premium Showcase listings to get your home seen by more buyers.
Get startedList with your own agent
Get your home in front of millions of buyers by listing it on Zillow.
Learn how to do itSell it yourself
Take full control of how buyers see your home on Zillow by listing For Sale by Owner (FSBO).
List your homeWhat's special
Floating islandPrivacy and outdoor enjoymentHalf basketball courtPlayground setTwo oversized sliding doorsLight-filled living spacesGranite counters
Zillow last checked:
Listing updated:
Listed by:
Kim A Kramer 216-299-2328 lisabiesiadecki@howardhanna.com,
Howard Hanna
Bought with:
Patty Erickson, 429239
Howard Hanna
Source: MLS Now,MLS#: 5210598
Facts & features
Interior
Bedrooms & bathrooms
- Bedrooms: 4
- Bathrooms: 3
- Full bathrooms: 2
- 1/2 bathrooms: 1
- Main level bathrooms: 1
Primary bedroom
- Description: Large primary bedroom with French doors w 2 windows facing front of the home,Flooring: Carpet
- Level: Second
- Dimensions: 23 x 11.99
Bedroom
- Description: Bedroom facing front with double closet space,Flooring: Luxury Vinyl Tile
- Level: Second
- Dimensions: 12 x 10
Bedroom
- Description: Bedroom facing rear, built-in closet shelving,Flooring: Luxury Vinyl Tile
- Level: Second
- Dimensions: 11 x 11
Bedroom
- Description: Middle bedroom, facing rear of the home, closet space,Flooring: Luxury Vinyl Tile
- Level: Second
- Dimensions: 11 x 10
Primary bathroom
- Description: En-suite primary bathroom with walk-in shower, double sinks, 2 closets which includes 1 walk-in,Flooring: Linoleum
- Level: Second
- Dimensions: 10 x 7
Bathroom
- Description: Main hall bath with tub/shower unit,Flooring: Linoleum
- Level: Second
- Dimensions: 8 x 4.99
Bathroom
- Description: Power Room off Foyer,Flooring: Luxury Vinyl Tile
- Level: First
- Dimensions: 6 x 3
Basement
- Description: Large unfinished basement - lower level - with plumbing for possible future bathroom,Flooring: Concrete
- Level: Basement
- Dimensions: 31 x 28.99
Dining room
- Description: Dining room or flex space located off the kitchen and foyer. Light filled room with 2 front facing windows,Flooring: Carpet
- Level: First
- Dimensions: 15.99 x 9.99
Eat in kitchen
- Description: Large dinette area with 6 ft sliding patio door Off the dinette area it leads to the deck,Flooring: Luxury Vinyl Tile
- Level: First
- Dimensions: 13 x 12.99
Entry foyer
- Description: Open 2 story foyer with chandelier,Flooring: Luxury Vinyl Tile
- Features: Chandelier
- Level: First
- Dimensions: 10 x 6
Family room
- Description: Large open area combined with living room Wood burning fireplace, light filled, with 6 ft sliding patio door facing rear,Flooring: Carpet
- Features: Fireplace
- Level: First
- Dimensions: 29 x 10.99
Kitchen
- Description: Kitchen work area with granite countertops, corner sink, pantry, stainless steel appliances,Flooring: Luxury Vinyl Tile
- Features: Granite Counters
- Level: First
- Dimensions: 13 x 7
Laundry
- Description: Located in the lower level (basement), features utility tub,Flooring: Concrete
- Level: Lower
Living room
- Description: Large open area combined with family room Woodburning fireplace, light-filled, with front window,Flooring: Carpet
- Features: Fireplace
- Level: First
- Dimensions: 29 x 11
Mud room
- Description: Off Garage leading into Foyer,Flooring: Luxury Vinyl Tile
- Level: First
- Dimensions: 7 x 3
Pantry
- Description: Double Door Pantry,Flooring: Luxury Vinyl Tile
- Level: First
Heating
- Forced Air, Fireplace(s)
Cooling
- Central Air
Appliances
- Included: Dishwasher, Disposal, Microwave, Range, Refrigerator
- Laundry: Washer Hookup, In Basement, Laundry Tub, Sink
Features
- Entrance Foyer, Eat-in Kitchen, Granite Counters, Kitchen Island, Open Floorplan, Other, Pantry, Recessed Lighting, Natural Woodwork
- Windows: Wood Frames
- Basement: Full
- Number of fireplaces: 1
- Fireplace features: Family Room, Living Room, Masonry, Wood Burning
Interior area
- Total structure area: 1,984
- Total interior livable area: 1,984 sqft
- Finished area above ground: 1,914
- Finished area below ground: 70
Property
Parking
- Parking features: Garage
- Garage spaces: 2
Features
- Levels: Two
- Stories: 2
- Patio & porch: Deck
- Exterior features: Other
- Fencing: None
- Has view: Yes
- View description: Neighborhood, Trees/Woods
Lot
- Size: 0.43 Acres
- Dimensions: 75 x 250
Details
- Additional structures: None
- Parcel number: 6404972
- Lease amount: $0
Construction
Type & style
- Home type: SingleFamily
- Architectural style: Colonial
- Property subtype: Single Family Residence
Materials
- Vinyl Siding
- Foundation: Block, Combination, Concrete Perimeter
- Roof: Asphalt
Condition
- Updated/Remodeled
- Year built: 1991
Utilities & green energy
- Sewer: Public Sewer
- Water: Public
Community & HOA
Community
- Features: Common Grounds/Area, Curbs, Playground, Park, Street Lights, Suburban, Sidewalks
- Subdivision: Sv-Meadowood Subdn Ph 3c
HOA
- Has HOA: Yes
- Services included: Common Area Maintenance, Insurance, Recreation Facilities, Reserve Fund
- HOA fee: $60 annually
- HOA name: Meadowood Community Hoa
Location
- Region: Twinsburg
Financial & listing details
- Price per square foot: $156/sqft
- Tax assessed value: $307,900
- Annual tax amount: $5,584
- Date on market: 8/6/2026
- Cumulative days on market: 47 days
- Listing agreement: Exclusive Right To Sell
- Listing terms: Cash,Conventional
Price history
| Date | Event | Price |
|---|---|---|
| 8/4/2026 | Sold | $310,000-27.1%$156/sqft |
Source: MLS Now #5210598 Report a problem | ||
| 7/1/2026 | Pending sale | $425,000$214/sqft |
Source: MLS Now #5210598 Report a problem | ||
| 5/20/2026 | Contingent | $425,000$214/sqft |
Source: MLS Now #5210598 Report a problem | ||
| 5/15/2026 | Listed for sale | $425,000+77.1%$214/sqft |
Source: MLS Now #5210598 Report a problem | ||
| 3/24/2021 | Listing removed | -- |
Source: Owner Report a problem | ||
| 6/20/2014 | Listing removed | $240,000$121/sqft |
Source: Owner Report a problem | ||
| 6/20/2014 | Listed for sale | $240,000-1.6%$121/sqft |
Source: Owner Report a problem | ||
| 6/19/2014 | Sold | $244,000+1.7%$123/sqft |
Source: Public Record Report a problem | ||
| 4/7/2014 | Pending sale | $240,000$121/sqft |
Source: Owner Report a problem | ||
| 4/5/2014 | Listed for sale | $240,000$121/sqft |
Source: Owner Report a problem | ||
| 4/5/2014 | Pending sale | $240,000$121/sqft |
Source: Owner Report a problem | ||
| 3/28/2014 | Listed for sale | $240,000$121/sqft |
Source: Owner Report a problem | ||
| 7/19/2013 | Listing removed | $240,000$121/sqft |
Source: Owner Report a problem | ||
| 7/5/2013 | Listed for sale | $240,000+26.3%$121/sqft |
Source: Owner Report a problem | ||
| 12/10/1999 | Sold | $190,000+15.2%$96/sqft |
Source: Public Record Report a problem | ||
| 4/28/1995 | Sold | $165,000$83/sqft |
Source: Public Record Report a problem | ||
Public tax history
| Year | Property taxes | Tax assessment |
|---|---|---|
| 2025 | $5,584 -0.5% | $107,770 |
| 2024 | $5,612 +2.6% | $107,770 |
| 2023 | $5,472 +19% | $107,770 +34.8% |
| 2022 | $4,598 -0.4% | $79,940 |
| 2021 | $4,618 | $79,940 |
| 2020 | -- | $79,940 +6.2% |
| 2019 | $4,235 -2.8% | $75,268 0% |
| 2018 | $4,357 +21.9% | $75,270 |
| 2017 | $3,573 | $75,270 +9.6% |
| 2016 | $3,573 | $68,700 |
| 2015 | $3,573 -2.6% | $68,700 |
| 2014 | $3,667 -0.5% | $68,700 -0.6% |
| 2013 | $3,685 -1% | $69,100 |
| 2012 | $3,721 +9.4% | $69,100 0% |
| 2011 | $3,400 -3.5% | $69,101 -8.2% |
| 2010 | $3,522 | $75,240 |
| 2009 | -- | $75,240 |
| 2008 | $3,572 +2.5% | $75,240 -2.2% |
| 2007 | $3,484 +9% | $76,902 |
| 2006 | $3,196 -7.6% | $76,902 |
| 2005 | $3,458 | $76,902 +6.9% |
| 2004 | -- | $71,971 |
| 2003 | $3,069 +1.6% | $71,971 |
| 2002 | $3,020 -0.3% | $71,971 +8.6% |
| 2001 | $3,029 +17.7% | $66,259 |
| 2000 | $2,573 | $66,259 |
Find assessor info on the county website
Neighborhood: 44087
Nearby homes
- $415,3003 bd3 ba1.9k sqft2419 Sandalwood Dr, Twinsburg, OH 44087Off Market
- $402,8004 bd2 ba2k sqft2414 Sandalwood Dr, Twinsburg, OH 44087Off Market
- $410,8004 bd3 ba2k sqft2408 Sandalwood Dr, Twinsburg, OH 44087Off Market
- $450,0003 bd4 ba3k sqft2427 Sandalwood Dr, Twinsburg, OH 44087Sold

- $450,2004 bd4 ba2.3k sqft2403 Sandalwood Dr, Twinsburg, OH 44087Off Market
- $370,5003 bd1 ba1.7k sqft2400 Sandalwood Dr, Twinsburg, OH 44087Off Market
- $385,8003 bd2 ba1.8k sqft2395 Sandalwood Dr, Twinsburg, OH 44087Off Market
- $347,0003 bd3 ba1.8k sqft2435 Sandalwood Dr, Twinsburg, OH 44087Sold
Nearby schools
GreatSchools rating
- 9/10Samuel Bissell Elementary SchoolGrades: 2-3Distance: 1.2 mi
- 7/10R B Chamberlin Middle SchoolGrades: 7-8Distance: 2 mi
- 8/10Twinsburg High SchoolGrades: 9-12Distance: 2.2 mi
Schools provided by the listing agent
- District: Twinsburg CSD - 7716
Source: MLS Now. This data may not be complete. We recommend contacting the local school district to confirm school assignments for this home.
Get a cash offer in 3 minutes
Find out how much your home could sell for in as little as 3 minutes with a no-obligation cash offer.
Estimated market value
$310,700
Get a cash offer in 3 minutes
Find out how much your home could sell for in as little as 3 minutes with a no-obligation cash offer.
Estimated market value
$310,700
- Ohio
- Summit County
- Twinsburg
- 44087
- 2411 Sandalwood Dr
