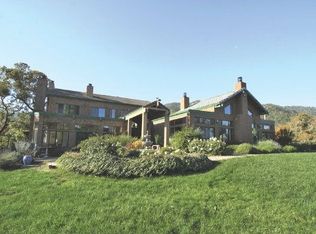
2411 Sobre Vista Road, Sonoma, CA 95476
Home value
$5,653,000
$4.86M - $6.67M
$18,210/mo
Owner options
$18,210/mo
Rent Zestimate®
Find your next renter with Zillow Rental Manager. Plus, with online applications, you can quickly screen prospective tenants – for free.
$18,210/mo
Rent Zestimate®
$35,439/mo
Est. payment
Refinancing to a lower rate could help reduce your monthly payments and save thousands over the life of the loan.
$35,439/mo
Est. payment
Explore your selling options
Work with a Zillow partner agent
Leverage their expertise and Zillow's premium Showcase listings to get your home seen by more buyers.
Get startedList with your own agent
Get your home in front of millions of buyers by listing it on Zillow.
Learn how to do itSell it yourself
Take full control of how buyers see your home on Zillow by listing For Sale by Owner (FSBO).
List your homeWhat's special
Zillow last checked:
Listing updated:
Heather B Hanlon DRE #01713257 707-529-2669,
Compass 707-939-9500,
Allison Salzer DRE #01978463 415-297-2110,
Compass
Rick Avery, DRE #01704234
Compass
Jebidiah Pinnell, DRE #02013397
Compass
Facts & features
Interior
Bedrooms & bathrooms
- Bedrooms: 4
- Bathrooms: 5
- Full bathrooms: 5
Primary bedroom
- Features: Balcony, Walk-In Closet(s)
Bedroom
- Level: Main,Upper
Primary bathroom
- Features: Double Vanity, Low-Flow Toilet(s), Shower Stall(s), Tub, Window
Bathroom
- Features: Marble, Shower Stall(s), Skylight/Solar Tube, Stone
- Level: Main,Upper
Dining room
- Level: Main
Family room
- Features: View
Kitchen
- Features: Breakfast Area, Island w/Sink, Pantry Cabinet, Slab Counter, Stone Counters
- Level: Main
Living room
- Features: Deck Attached, Open Beam Ceiling, View
- Level: Main
Heating
- Central, Natural Gas
Cooling
- Central Air
Appliances
- Included: Built-In Gas Oven, Built-In Refrigerator, Dishwasher, Double Oven, Gas Cooktop, Range Hood, Microwave, Plumbed For Ice Maker, Dryer, Washer
- Laundry: Inside Room
Features
- Formal Entry, Storage
- Flooring: Wood
- Windows: Dual Pane Full, Screens
- Basement: Partial
- Number of fireplaces: 2
- Fireplace features: Outside, Gas Starter, Living Room, Wood Burning
Interior area
- Total structure area: 4,716
- Total interior livable area: 4,716 sqft
Property
Parking
- Total spaces: 10
- Parking features: Detached, Garage Door Opener, Garage Faces Rear, Paved
- Garage spaces: 4
- Has uncovered spaces: Yes
Features
- Levels: Multi/Split
- Stories: 3
- Patio & porch: Patio
- Exterior features: Balcony, Built-In Barbeque, Entry Gate
- Pool features: In Ground, Gas Heat, Pool Cover, Pool Sweep
- Has spa: Yes
- Spa features: Bath
- Fencing: Back Yard,Partial,Gate
- Has view: Yes
- View description: Forest, Hills, Lake, Mountain(s), Panoramic, Valley, Water
- Has water view: Yes
- Water view: Lake,Water
- Waterfront features: Lake Privileges
Lot
- Size: 10.49 Acres
- Features: Auto Sprinkler F&R, Landscaped, Landscape Front, Landscape Misc, Private
Details
- Additional structures: Guest House
- Parcel number: 133070058000
- Special conditions: Standard
Construction
Type & style
- Home type: SingleFamily
- Architectural style: Cape Cod,Contemporary,Traditional
- Property subtype: Single Family Residence
Materials
- Shingle Siding
- Foundation: Concrete Perimeter
- Roof: Composition
Condition
- Year built: 1999
Utilities & green energy
- Gas: Propane Tank Leased
- Sewer: Septic Connected, Septic Tank
- Water: Water District, Well
- Utilities for property: Cable Available, Internet Available, Propane Tank Leased
Community & neighborhood
Security
- Security features: Carbon Monoxide Detector(s), Double Strapped Water Heater, Secured Access, Security Gate, Smoke Detector(s)
Community
- Community features: Gated
Location
- Region: Sonoma
HOA & financial
HOA
- Has HOA: Yes
- HOA fee: $1,000 annually
- Amenities included: Other
- Services included: Road, Security, Other
- Association name: Lake Josephine Association
Price history
| Date | Event | Price |
|---|---|---|
| 1/16/2024 | Sold | $5,500,000-4.3%$1,166/sqft |
Source: | ||
| 1/9/2024 | Pending sale | $5,750,000$1,219/sqft |
Source: | ||
| 1/9/2024 | Listed for sale | $5,750,000$1,219/sqft |
Source: | ||
| 11/28/2023 | Listing removed | $5,750,000$1,219/sqft |
Source: | ||
| 9/12/2023 | Listed for sale | $5,750,000-20.1%$1,219/sqft |
Source: | ||
| 8/23/2023 | Listing removed | $7,200,000$1,527/sqft |
Source: | ||
| 5/13/2023 | Listed for sale | $7,200,000+105.7%$1,527/sqft |
Source: | ||
| 5/24/2001 | Sold | $3,500,000+960.6%$742/sqft |
Source: Public Record Report a problem | ||
| 2/25/1997 | Sold | $330,000$70/sqft |
Source: Public Record Report a problem | ||
Public tax history
| Year | Property taxes | Tax assessment |
|---|---|---|
| 2025 | $57,066 +5.4% | $5,021,000 +5.6% |
| 2024 | $54,151 +1.9% | $4,755,563 +2% |
| 2023 | $53,132 +1.2% | $4,662,318 +2% |
| 2022 | $52,502 +1.9% | $4,570,901 +2% |
| 2021 | $51,525 +0.1% | $4,481,277 +1% |
| 2020 | $51,454 +2.5% | $4,435,328 +2% |
| 2019 | $50,214 +1.2% | $4,348,361 +2% |
| 2018 | $49,607 | $4,263,100 +2% |
| 2017 | -- | $4,179,511 +2% |
| 2016 | $46,366 | $4,097,561 +1.5% |
| 2015 | -- | $4,036,013 +2% |
| 2014 | -- | $3,956,954 +0.5% |
| 2013 | $4,381,510 | $3,939,071 +14.2% |
| 2005 | -- | $3,450,000 |
Find assessor info on the county website
Neighborhood: 95476
Nearby schools
GreatSchools rating
- 6/10Sonoma Charter SchoolGrades: K-8Distance: 2.1 mi
- 2/10Altimira Middle SchoolGrades: 6-8Distance: 2 mi
- 7/10Sonoma Valley High SchoolGrades: 9-12Distance: 4.9 mi
Get a cash offer in 3 minutes
- California
- Sonoma County
- Glen Ellen
- 95476
- 2411 Sobre Vista Road