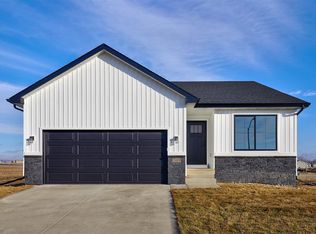
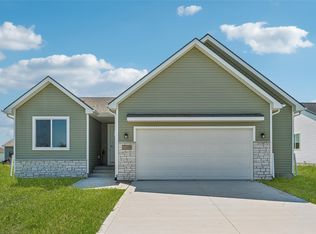
Welcome to the Fraser Plan in Ironwood Estates! This thoughtfully designed ranch home offers 3 beds, 2 baths, and a spacious 3 car garage. The open concept layout features a vaulted great room that flows seamlessly into the kitchen and dining area, complete with a 10 ft island and walk-in pantry. The private primary suite includes a walk-in closet and an en-suite bath, while two additional bedrooms offer flexibility for guests, a home office, or hobbies. Enjoy your morning coffee on the inviting front porch or unwind on the deck overlooking the backyard. The unfinished lower level provides abundant storage and endless possibilities to finish additional living space in the future. . Our exceptional quality homes come with passive radon system that includes testing and if above the EPA 4.0 pCi/L builder installs a fan and retests. Hubbell Homes' Preferred Lenders offer $1750 in closing costs. Not valid with any other offer and subject to change without notice.
New construction
Price cut: $5K (9/29)
$369,900
2411 Spruce St, Granger, IA 50109
3beds
1,410sqft
Single Family Residence
Built in 2026
8,712 Square Feet Lot
$369,300 Zestimate®
$262/sqft
$-- HOA
What's special
Open concept layoutWalk-in closetWalk-in pantryInviting front porchDeck overlooking the backyardPrivate primary suiteEn-suite bath
- 53 days
- 116
- 2
Zillow last checked:
Listing updated:
Listed by:
Rob Burditt 515-778-3699,
Hubbell Homes of Iowa, LLC,
Alex Burditt,
Hubbell Homes of Iowa, LLC
Source: DMMLS,MLS#: 746286 Originating MLS: Des Moines Area Association of REALTORS
Originating MLS: Des Moines Area Association of REALTORSFacts & features
Interior
Bedrooms & bathrooms
- Bedrooms: 3
- Bathrooms: 2
- Full bathrooms: 1
- 3/4 bathrooms: 1
- Main level bedrooms: 3
Heating
- Forced Air, Gas, Natural Gas
Cooling
- Central Air
Appliances
- Included: Dishwasher, Microwave, Stove
- Laundry: Main Level
Features
- Flooring: Carpet
- Basement: Daylight,Unfinished
- Number of fireplaces: 1
- Fireplace features: Electric
Interior area
- Total structure area: 1,410
- Total interior livable area: 1,410 sqft
Property
Parking
- Total spaces: 3
- Parking features: Attached, Garage, Three Car Garage
- Attached garage spaces: 3
Features
- Stories: 1
Lot
- Size: 8,712 Square Feet
Details
- Parcel number: 0801309005
- Zoning: R
Construction
Type & style
- Home type: SingleFamily
- Architectural style: Ranch,Traditional
- Property subtype: Single Family Residence
Materials
- Stone, Vinyl Siding
- Foundation: Poured
Condition
- New Construction
- New construction: Yes
- Year built: 2026
Details
- Builder name: Hubbell Homes, LC
Utilities & green energy
- Sewer: Public Sewer
- Water: Public
Community & HOA
HOA
- Has HOA: No
Location
- Region: Granger
Financial & listing details
- Price per square foot: $262/sqft
- Date on market: 8/14/2026
- Cumulative days on market: 53 days
- Listing terms: Cash,Conventional,FHA,VA Loan
- Road surface type: Concrete
Estimated market value
$369,300
$351,000 - $388,000
$2,091/mo
Price history
| Date | Event | Price |
|---|---|---|
| 9/29/2026 | Price change | $369,900-1.3%$262/sqft |
Source:  DMMLS #746286 Report a problem DMMLS #746286 Report a problem | ||
| 8/14/2026 | Listed for sale | $374,900$266/sqft |
Source: DMMLS #746286 Report a problem | ||
Public tax history
Tax history is unavailable.
Monthly payment
Est. payment
Payment breakdown
Explore the cost of this home by adjusting the details. Changes won't be saved.Climate risks
Neighborhood: 50109
Nearby schools
Schools provided by the listing agent
- District: Woodward-Granger
Source: DMMLS. This data may not be complete. We recommend contacting the local school district to confirm school assignments for this home.
Similar homes
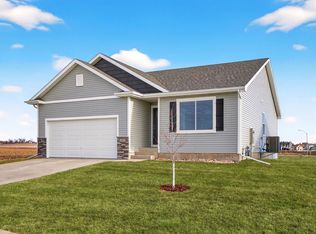
- $369,9003 bd2 ba1.3k sqft1505 Maple St, Granger, IA 50109New Construction
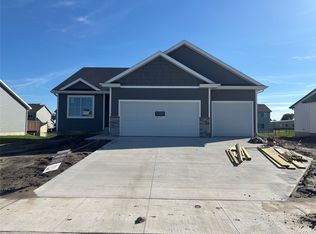 MLS ID #746342, Rob Burditt, Hubbell Homes of Iowa, LLC. DMMLS
 - $322,0002 bd2 ba1.2k sqft2109 White Oak Ln, Granger, IA 50109New Construction
 DMMLS
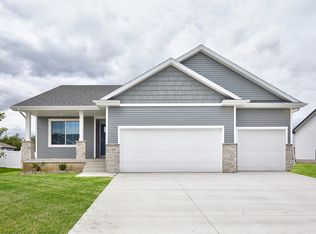
DMMLS - $409,0004 bd3 ba1.5k sqft1712 NW Sunset Ln, Grimes, IA 50111For Sale
 MLS ID #748927, Katie Lewis, Iowa Realty Mills Crossing. DMMLS
 - $369,9003 bd2 ba1.4k sqft603 Birch St, Dallas Center, IA 50063New Construction
 DMMLS
DMMLS
