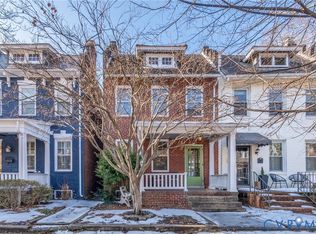
2411 Stuart Avenue is available for a November/December move-in. This home is conveniently located near Fox Elementary between the shopping and dining amenities of Robinson Street (Starbucks/Secco) and Strawberry Street (Strawberry Street Market and 8 1/2). The home was renovated in 2010 with new everything including a tankless hotwater heater, new windows and insulation, 2-zone hvac, and gourmet kitchen. There are two paved off-street parking spaces in the rear of the property in addition to on-street parking. The home is almost entirely hardwood floors with some ceramic tile. When you enter the home from the covered front porch, the foyer and living room with gas fireplace are the first greet you. Also includes a wet bar with cabinets, wine fridge, icemaker, and sink. The dining room and kitchen offer plenty of seating in an open format for entertaining. The kitchen features a gas range, warming drawer, french door refrigerator, and cabinet pantry. The rear family room offers plenty of natural light and a half bath. Televisions have been mounted in the kitchen and family room with recessed surround sound. The basement offers ample storage with access from inside the house and backyard. The rear patio is fenced and landscaped with a decorative concrete entertaining area. Upstairs provides 3 bedrooms. 2 of the bedrooms feature private baths. The master bath is very large and offers double vanities, marble floors, large walk-in closet, big walk-in shower with seat, multiple shower heads and wand, soaking tub, and separate water closet. Washer and Dryer are included on the second floor in a utility room with shelving. Owner is a licensed real estate agent. Pets possible with additional deposit.
Sold for $750,000
$750,000
2411 Stuart Ave, Richmond, VA 23220
3beds
2baths
1,900sqft
Townhouse
Built in 1923
2,352 Square Feet Lot
$856,100 Zestimate®
$395/sqft
$2,752 Estimated rent
Home value
$856,100
$796,000 - $925,000
$2,752/mo
Zestimate® history
Owner options
List your home for rent
$2,752/mo
Rent Zestimate®
Find your next renter with Zillow Rental Manager. Plus, with online applications, you can quickly screen prospective tenants – for free.
$2,752/mo
Rent Zestimate®
Refinance and save
$5,237/mo
Est. payment
Refinancing to a lower rate could help reduce your monthly payments and save thousands over the life of the loan.
$5,237/mo
Est. payment
Explore your selling options
Work with a Zillow partner agent
Leverage their expertise and Zillow's premium Showcase listings to get your home seen by more buyers.
Get startedList with your own agent
Get your home in front of millions of buyers by listing it on Zillow.
Learn how to do itSell it yourself
Take full control of how buyers see your home on Zillow by listing For Sale by Owner (FSBO).
List your homeWhat's special
Facts & features
Interior
Bedrooms & bathrooms
- Bedrooms: 3
- Bathrooms: 2.5
Heating
- Forced air
Cooling
- Central, Other
Appliances
- Included: Dishwasher, Garbage disposal, Microwave, Range / Oven, Refrigerator, Washer
Features
- Flooring: Tile, Hardwood
- Basement: Partially finished
- Has fireplace: Yes
Interior area
- Total interior livable area: 1,900 sqft
Property
Parking
- Parking features: Off-street
Features
- Exterior features: Brick
Lot
- Size: 2,352 Square Feet
Details
- Parcel number: W0001083010
Construction
Type & style
- Home type: Townhouse
Materials
- brick
- Foundation: Crawl/Raised
- Roof: Metal
Condition
- Year built: 1923
Community & HOA
HOA
- Has HOA: Yes
- HOA fee: $253 monthly
Location
- Region: Richmond
Financial & listing details
- Price per square foot: $395/sqft
- Tax assessed value: $759,000
- Annual tax amount: $9,108
Price history
| Date | Event | Price |
|---|---|---|
| 5/3/2024 | Sold | $750,000+248.8%$395/sqft |
Source: Public Record Report a problem | ||
| 3/24/2021 | Listing removed | -- |
Source: Owner Report a problem | ||
| 11/11/2017 | Listing removed | $2,950$2/sqft |
Source: Owner Report a problem | ||
| 10/13/2017 | Price change | $2,950-0.8%$2/sqft |
Source: Owner Report a problem | ||
| 9/14/2017 | Listed for rent | $2,975$2/sqft |
Source: Owner Report a problem | ||
| 3/2/2010 | Sold | $215,000$113/sqft |
Source: Public Record Report a problem | ||
Public tax history
| Year | Property taxes | Tax assessment |
|---|---|---|
| 2025 | $9,108 +5.7% | $759,000 +5.7% |
| 2024 | $8,616 +1.6% | $718,000 +1.6% |
| 2023 | $8,484 | $707,000 |
| 2022 | $8,484 +25.1% | $707,000 +25.1% |
| 2021 | $6,780 +2.2% | $565,000 +2.2% |
| 2020 | $6,636 +5.7% | $553,000 +5.7% |
| 2019 | $6,276 +10.3% | $523,000 +10.3% |
| 2018 | $5,688 +233.8% | $474,000 +8.2% |
| 2017 | $1,704 | $438,000 +4.5% |
| 2016 | $1,704 | $419,000 +1.5% |
| 2015 | $1,704 | $413,000 +2% |
| 2014 | $1,704 | $405,000 +1.3% |
| 2013 | -- | $400,000 |
| 2012 | -- | $400,000 -3.6% |
| 2011 | -- | $415,000 +49.8% |
| 2010 | -- | $277,000 -2.3% |
| 2009 | -- | $283,600 +0.7% |
| 2008 | -- | $281,500 |
| 2007 | -- | $281,500 +0.7% |
| 2006 | -- | $279,500 +14.6% |
| 2005 | -- | $243,800 +9% |
| 2003 | -- | $223,700 +18% |
| 2002 | -- | $189,500 +22% |
| 2001 | $2,221 | $155,300 |
Find assessor info on the county website
Neighborhood: The Fan
Nearby homes
- $705,0003 bd3 ba1.6k sqft2413 Stuart Ave, Richmond, VA 23220Sold
- $745,0003 bd3 ba1.7k sqft2409 Stuart Ave, Richmond, VA 23220Sold

- $812,2003 bd3 ba1.6k sqft2415 Stuart Ave, Richmond, VA 23220Off Market

- $750,0003 bd3 ba1.6k sqft2407 Stuart Ave, Richmond, VA 23220Sold

- $663,1003 bd3 ba1.6k sqft2405 Stuart Ave, Richmond, VA 23220Off Market
- $1,071,9003 bd2 ba2.2k sqft2417 Stuart Ave, Richmond, VA 23220Off Market
- $717,4003 bd3 ba1.6k sqft2403 Stuart Ave, Richmond, VA 23220Off Market
- $903,2003 bd3 ba2.1k sqft2419 Stuart Ave, Richmond, VA 23220Off Market
Nearby schools
GreatSchools rating
- 7/10William Fox Elementary SchoolGrades: PK-5Distance: 0.1 mi
- 1/10Binford Middle SchoolGrades: 6-8Distance: 0.6 mi
- 4/10Thomas Jefferson High SchoolGrades: 9-12Distance: 1.5 mi
Get a cash offer in 3 minutes
Find out how much your home could sell for in as little as 3 minutes with a no-obligation cash offer.
Estimated market value
$856,100
Get a cash offer in 3 minutes
Find out how much your home could sell for in as little as 3 minutes with a no-obligation cash offer.
Estimated market value
$856,100
- Virginia
- Richmond City
- Richmond
- 23220
- The Fan
- 2411 Stuart Ave
