Brick RANCH with a finished lower level situated on a picturesque .51-acre park-like lot in the highly desirable Green School District, offering the perfect combination of space, privacy, and versatility with professionally designed interior and exterior features. This well-maintained home features 3 bedrooms, 2.5 baths on the main level, a front living room that can also serve as a formal dining room, and a separate family room with crown molding, exposed beams, and a fireplace. The peaceful backyard provides a private outdoor retreat with a covered deck, waterfall pond, fountain, fresh landscaping, and a welcoming front porch. Inside, you'll find hickory and maple hardwood flooring, crown molding, updated ceiling texture and fresh paint throughout much of the home. The refreshed eat-in kitchen includes all appliances, along with the washer and dryer. The primary suite offers a private en-suite bath, while recent improvements include a BRAND NEW FURNACE and CENTRAL AIR conditioning system, newer gutters and downspouts, refreshed bathrooms and kitchen, and numerous additional updates completed throughout the years. The roof is approximately 10 years old, and a detailed improvements list is available upon request. The finished lower level adds valuable living space with a spacious recreation room featuring a built-in wet bar with upper and lower cabinetry, glass shelving, accent and recessed lighting, mini fridge, wine cooler, bookshelves, TV, and luxury vinyl flooring. Additional unfinished flex rooms with drywall and electrical already completed provide an excellent opportunity to create a home office, fitness room, hobby space, or additional finished living area. An attached two-car garage and storage shed complete the property tour. Conveniently located just minutes from schools, parks, walking trails, shopping, dining, and everyday amenities, this home offers a rare combination of a large lot, functional layout, and desirable location.
Closed
$330,000
2411 Sucrose Dr, Akron, OH 44312
3beds
2,227sqft
Single Family Residence
Built in 1981
0.51 Acres Lot
$321,200 Zestimate®
$148/sqft
$2,299 Estimated rent
Home value
$321,200
$305,000 - $337,000
$2,299/mo
Zestimate® history
Owner options
List your home for rent
$2,299/mo
Rent Zestimate®
Find your next renter with Zillow Rental Manager. Plus, with online applications, you can quickly screen prospective tenants – for free.
$2,299/mo
Rent Zestimate®
Refinance and save
$2,221/mo
Est. payment
Refinancing to a lower rate could help reduce your monthly payments and save thousands over the life of the loan.
$2,221/mo
Est. payment
Explore your selling options
Work with a Zillow partner agent
Leverage their expertise and Zillow's premium Showcase listings to get your home seen by more buyers.
Get startedList with your own agent
Get your home in front of millions of buyers by listing it on Zillow.
Learn how to do itSell it yourself
Take full control of how buyers see your home on Zillow by listing For Sale by Owner (FSBO).
List your homeWhat's special
Brick ranchWaterfall pondStorage shedFinished lower levelCovered deckLarge lotCrown molding
Zillow last checked:
Listing updated:
Listed by:
Inna M Muravin 440-568-0400 cleveland@evrealestate.com,
Engel & Völkers Distinct
Bought with:
Tina L White, 2013003419
EXP Realty, LLC.
Source: MLS Now,MLS#: 5222135 Originating MLS: Akron Cleveland Association of REALTORS
Originating MLS: Akron Cleveland Association of REALTORSFacts & features
Interior
Bedrooms & bathrooms
- Bedrooms: 3
- Bathrooms: 3
- Full bathrooms: 2
- 1/2 bathrooms: 1
- Main level bathrooms: 3
- Main level bedrooms: 3
Primary bedroom
- Level: First
- Dimensions: 12 x 15
Bedroom
- Level: First
- Dimensions: 12 x 10
Bedroom
- Level: First
- Dimensions: 16 x 11
Eat in kitchen
- Level: First
- Dimensions: 15 x 20
Family room
- Features: Fireplace
- Level: First
- Dimensions: 13 x 17
Living room
- Level: First
- Dimensions: 12 x 20
Recreation
- Level: Lower
- Dimensions: 12 x 46
Heating
- Forced Air, Fireplace(s), Gas
Cooling
- Central Air
Appliances
- Included: Dryer, Dishwasher, Disposal, Range, Refrigerator, Water Softener, Washer
- Laundry: Lower Level
Features
- Basement: Full,Finished,Sump Pump
- Number of fireplaces: 1
- Fireplace features: Family Room
Interior area
- Total structure area: 2,227
- Total interior livable area: 2,227 sqft
- Finished area above ground: 1,556
- Finished area below ground: 671
Property
Parking
- Total spaces: 2
- Parking features: Attached, Garage
- Attached garage spaces: 2
Features
- Levels: One
- Stories: 1
- Patio & porch: Covered, Deck, Front Porch, Patio
- Has view: Yes
- View description: Trees/Woods
Lot
- Size: 0.51 Acres
- Dimensions: 100 x 220
Details
- Additional structures: Shed(s)
- Parcel number: 2808440
Construction
Type & style
- Home type: SingleFamily
- Architectural style: Ranch
- Property subtype: Single Family Residence
Materials
- Brick
- Roof: Asphalt,Fiberglass
Condition
- Year built: 1981
Utilities & green energy
- Sewer: Septic Tank
- Water: Well
Community & HOA
Community
- Subdivision: Acadian Heights
HOA
- Has HOA: No
Location
- Region: Akron
Financial & listing details
- Price per square foot: $148/sqft
- Tax assessed value: $245,990
- Annual tax amount: $4,238
- Date on market: 6/26/2026
- Cumulative days on market: 4 days
- Listing terms: Cash,Conventional,FHA,VA Loan
Price history
| Date | Event | Price |
|---|---|---|
| 7/27/2026 | Sold | $330,000+4.8%$148/sqft |
Source:  MLS Now #5222135 Report a problem MLS Now #5222135 Report a problem | ||
| 7/1/2026 | Pending sale | $315,000$141/sqft |
Source: MLS Now #5222135 Report a problem | ||
| 6/26/2026 | Listed for sale | $315,000$141/sqft |
Source: MLS Now #5222135 Report a problem | ||
Public tax history
| Year | Property taxes | Tax assessment |
|---|---|---|
| 2025 | $4,238 +0.4% | $86,100 |
| 2024 | $4,220 +4.7% | $86,100 |
| 2023 | $4,031 +21.3% | $86,100 +35% |
| 2022 | $3,323 +6.7% | $63,778 |
| 2021 | $3,114 | $63,778 |
| 2020 | -- | $63,778 +12.1% |
| 2019 | $2,905 -2.2% | $56,869 0% |
| 2018 | $2,970 -1.1% | $56,870 |
| 2017 | $3,002 | $56,870 +5.4% |
| 2016 | $3,002 | $53,980 |
| 2015 | $3,002 +0.7% | $53,980 |
| 2014 | $2,982 -0.6% | $53,980 |
| 2013 | $3,001 -0.5% | $53,980 |
| 2012 | $3,016 +0% | $53,980 +0% |
| 2011 | $3,015 +6.1% | $53,978 -10.9% |
| 2010 | $2,841 | $60,614 |
| 2009 | -- | $60,614 |
| 2008 | $2,863 +5.6% | $60,614 +1.8% |
| 2007 | $2,712 +1.3% | $59,550 |
| 2006 | $2,677 +3.4% | $59,550 |
| 2005 | $2,589 | $59,550 +8.4% |
| 2004 | -- | $54,916 |
| 2003 | $2,602 -0.6% | $54,916 |
| 2002 | $2,617 +1.2% | $54,916 +5% |
| 2001 | $2,586 +0.9% | $52,297 |
| 2000 | $2,563 | $52,297 |
Find assessor info on the county website
Neighborhood: 44312
Nearby homes
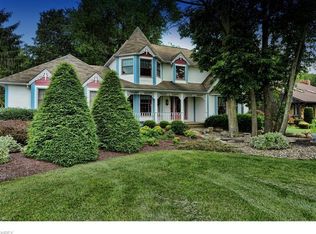
- $386,1004 bd3 ba2.6k sqft2421 Sucrose Dr, Akron, OH 44312Off Market
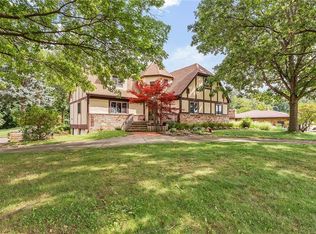
- $405,0004 bd3 ba3.1k sqft2401 Sucrose Dr, Akron, OH 44312Off Market
- $345,3003 bd2 ba1.9k sqft2431 Sucrose Dr, Akron, OH 44312Off Market
- $344,5003 bd2 ba2k sqft2410 Sucrose Dr, Akron, OH 44312Off Market
- $346,0003 bd2 ba1.8k sqft2420 Sucrose Dr, Akron, OH 44312Off Market
- $327,0003 bd2 ba1.8k sqft3039 Lindale St, Akron, OH 44312Off Market
- $373,3003 bd2 ba2.6k sqft2441 Sucrose Dr, Akron, OH 44312Off Market
- $346,8003 bd3 ba1.7k sqft2430 Sucrose Dr, Akron, OH 44312Off Market
Nearby schools
GreatSchools rating
- NAGreenwood Elementary SchoolGrades: PK-KDistance: 1.9 mi
- 8/10Green Middle SchoolGrades: 6-8Distance: 2.9 mi
- 8/10Green High SchoolGrades: 9-12Distance: 2.5 mi
Schools provided by the listing agent
- District: Green LSD (Summit)- 7707
Source: MLS Now. This data may not be complete. We recommend contacting the local school district to confirm school assignments for this home.
Get a cash offer in 3 minutes
Find out how much your home could sell for in as little as 3 minutes with a no-obligation cash offer.
Estimated market value
$321,200
Get a cash offer in 3 minutes
Find out how much your home could sell for in as little as 3 minutes with a no-obligation cash offer.
Estimated market value
$321,200
- Ohio
- Summit County
- Akron
- 44312
- 2411 Sucrose Dr
Nearby cities
Nearby neighborhoods
Nearby zip codes
Other Akron Topics
