Skip main navigation
Off market
  • $538,900

    2411 Sunshine Way, Gambrills, MD 21054

    4beds
    1,759sqft
    SingleFamily
    Built in 1975
    6,098 Square Feet Lot
    $538,900 Zestimate®
    $306/sqft
    $3,278 Estimated rent

    Home value

    $538,900

    $512,000 - $566,000

    $3,278/mo

    Zestimate® history
    Loading
    Loading...

    Owner options

    List your home for rent

    $3,278/mo

    Rent Zestimate®

    Find your next renter with Zillow Rental Manager. Plus, with online applications, you can quickly screen prospective tenants – for free.

    Learn more

    $3,278/mo

    Rent Zestimate®

    Refinance and save

    $3,249/mo

    Est. payment

    Refinancing to a lower rate could help reduce your monthly payments and save thousands over the life of the loan.

    See today's rates

    $3,249/mo

    Est. payment

    Explore your selling options

    Work with a Zillow partner agent

    Leverage their expertise and Zillow's premium Showcase listings to get your home seen by more buyers.

    Get started

    List with your own agent

    Get your home in front of millions of buyers by listing it on Zillow.

    Learn how to do it

    Sell it yourself

    Take full control of how buyers see your home on Zillow by listing For Sale by Owner (FSBO).

    List your home

    What's special

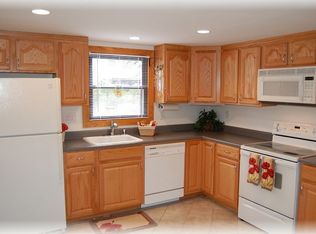
    This great single-family home shows pride of ownership throughout! Entering through the front door you will step into the split-foyer and find the living room upstairs to your right. This room features built-in shelves, a ceiling fan and a front bay window that offers plenty of natural light! Moving through the living room you will see the dining area directly ahead, and the beautiful remodeled kitchen over to your left. The kitchen boasts 42-inch Cherry cabinets, Corian countertops, laminate floors, Stainless appliances and more! Moving down the hallway, you will find the master bedroom at the end to your right. This large bedroom features two bright windows, a ceiling fan and ample closet space. There are two more bedrooms upstairs and an updated full bathroom. Making your way downstairs to the basement,you will see the lower level bedroom to your left, that can also be used as an office or den! Off to the right is the spacious recreation room that includes a wood-burning fireplace with a brick wall surround, neutral wall-to-wall carpet, recessed lighting and a sliding glass door that leads outside to the rear patio! The basement also comes with a separate laundry room and plenty of storage space. The exterior of this home features a wonderful screened-in sunroom, rear deck, oversized patio, storage shed, and a privacy fenced backyard with an in-ground pool! Additional upgrades to this home include Pella windows with built-in blinds throughout, an updated HVAC & roof, a whole house generator and much more! This home is centrally located between Baltimore & Annapolis and is just a short drive to the Odenton MARC Stations, as well as Fort Meade & NSA! You can purchase this home with added peace of mind as a one-year First American Home Warranty is being offered.

    This property is off market, which means it's not currently listed for sale or rent on Zillow. This may be different from what's available on other websites or public sources.

    Facts & features

    Interior

    Bedrooms & bathrooms
    • Bedrooms: 4
    • Bathrooms: 2
    • Full bathrooms: 2
    Heating
    • Forced air, Electric
    Cooling
    • Central
    Appliances
    • Included: Dishwasher, Dryer, Garbage disposal, Microwave, Range / Oven, Refrigerator, Washer
    Features
    • Ceiling Fan(s), Recessed Lighting, Built-Ins, Dining Area, Carpet, Attic, Master Bath(s), Upgraded Countertops, Chair Railings, Combination Kitchen/Dining, Tub Shower
    • Basement: Finished
    • Has fireplace: Yes
    Interior area
    • Total interior livable area: 1,759 sqft

    Property

    Parking
    • Total spaces: 1
    • Parking features: Garage - Attached
    Features
    • Exterior features: Vinyl
    • Pool features: Private
    Lot
    • Size: 6,098 sqft
    Details
    • Parcel number: 0429506093704
    • Special conditions: Standard

    Construction

    Type & style
    • Home type: SingleFamily
    • Architectural style: Split Foyer
    Materials
    • Roof: Shake / Shingle
    Condition
    • Year built: 1975

    Community & neighborhood

    Location
    • Region: Gambrills

    Other

    Other facts
    • Heating: Forced Air
    • Appliances: Dishwasher, Refrigerator, Disposal, Humidifier, Built-in Microwave, Exhaust Fan, Water Heater, Dryer, Washer, Stainless Steel Appliance(s), Built-In Range, Bar Fridge, Oven/Range - Electric
    • FireplaceYN: true
    • InteriorFeatures: Ceiling Fan(s), Recessed Lighting, Built-Ins, Dining Area, Carpet, Attic, Master Bath(s), Upgraded Countertops, Chair Railings, Combination Kitchen/Dining, Tub Shower
    • GarageYN: true
    • AttachedGarageYN: true
    • HeatingYN: true
    • CoolingYN: true
    • StructureType: Detached
    • ConstructionMaterials: Vinyl Siding
    • StoriesTotal: 2
    • ArchitecturalStyle: Split Foyer
    • SpecialListingConditions: Standard
    • CoveredSpaces: 1
    • Cooling: Central Air, Ceiling Fan(s)
    • ParkingFeatures: Off Street, Attached Garage, Garage Door Opener, Asphalt, Garage Faces Front
    • PoolFeatures: Private
    • Basement: Y
    • MlsStatus: Active

    Price history

    DateEventPrice
    9/2/2020Sold$400,000$227/sqft
    Source: Public Record Report a problem
    6/2/2020Pending sale$400,000$227/sqft
    Source: RE/MAX Leading Edge #MDAA432590 Report a problem
    5/5/2020Listed for sale$400,000$227/sqft
    Source: RE/MAX Leading Edge #MDAA432590 Report a problem

    Public tax history

    YearProperty taxesTax assessment
    2025$5,012 +18.5%$412,100 +6.7%
    2024$4,228 +7.5%$386,133 +7.2%
    2023$3,933 +12.6%$360,167 +7.8%
    2022$3,492 +1.4%$334,200 +1.4%
    2021$3,446 +1.3%$329,733 +1.4%
    2020$3,402 +1.3%$325,267 +1.4%
    2019$3,359 +8.8%$320,800 +5.4%
    2018$3,088 +5.1%$304,500 +5.7%
    2017$2,938 $288,200 +6%
    2016-- $271,900
    2015-- $271,900
    2014-- $271,900 -2.6%
    2013-- $279,100
    2012-- $279,100
    2011-- $279,100 -17.2%
    2010-- $337,120 +7.6%
    2009-- $313,186 +8.3%
    2008-- $289,253 +9%
    2007-- $265,320 +14%
    2006-- $232,700 +16.3%
    2005-- $200,080 +19.5%
    2004-- $167,460 +5.5%
    2003-- $158,746 +5.8%
    2002-- $150,033 +6.2%
    2001-- $141,320

    Find assessor info on the county website

    Neighborhood: 21054

    Nearby schools

    GreatSchools rating
    Schools provided by the listing agent
    • Elementary: FOUR SEASONS
    • Middle: ARUNDEL
    • High: ARUNDEL
    • District: ANNE ARUNDEL COUNTY PUBLIC SCHOOLS

    Source: The MLS. This data may not be complete. We recommend contacting the local school district to confirm school assignments for this home.

    Get a cash offer in 3 minutes
    Find out how much your home could sell for in as little as 3 minutes with a no-obligation cash offer.
    Estimated market value
    $538,900
    Get a cash offer in 3 minutes
    Find out how much your home could sell for in as little as 3 minutes with a no-obligation cash offer.
    Estimated market value
    $538,900