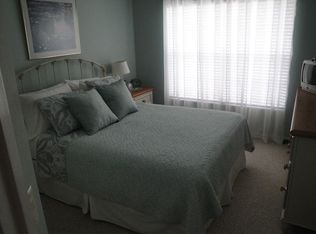
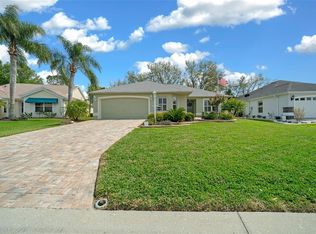
BOND PAID on this LOVELY 3/2 GARDENIA on GOLF COURSE located in the Village of SANTIAGO! This beautifully WELL MAINTAINED home has so much to offer, starting with the NEWER ROOF, NEW HVAC & HWH! There so many other lovely UPGRADES to appreciate as well! FANTASTIC CURB APPEAL with a PAVER driveway and walkway in addition to the STONE work on the front of the home! The impressive entrance offers a LEADED GLASS front door and sidelite and when you step inside, the WOW factor begins! DIAGONAL TILE THROUGHOUT the foyer, kitchen, walkways, hallways, laundry and baths with LOVELY HARDWOOD flooring in the dining and living rooms and NEW carpet in the bedrooms! CROWN MOLDING THROUGHOUT the living area with CORNICES over the FRONT DOOR and windows! Beautiful GRANITE counter tops in the kitchen with GLASS TILED backsplash, white CABINETRY with UNDERCOUNTER LIGHTING, pull out drawers, STAINLESS appliances with SMOOTH TOP stove and BOTTOM FREEZER REFRIGERATOR, a CLOSET PANTRY with pull out drawers, custom ISLAND and PENDANTS over the breakfast bar! Lovely HARDWOOD flooring in the dining and living room with a tile walkway in between that leads you through sliding glass doors out to the lanai which is extended with a BIRDCAGE where you can lounge or entertain while enjoying your GOLF COURSE VIEW and PRIVACY! The guest suite has 2 guest bedrooms; the front bedroom has a bay window but no closet - the 2nd guest room does have a large closet! The guest bath has been updated with QUARTZ counter tops and glass enclosure for the tub and shower! The master bedroom has sliding glass doors that open out to the lanai and an EN-SUITE bath with 2 WALK-IN CLOSETS, dual sinks with QUARTZ counter tops with bronze fixtures and a separate room for the toilet and shower! The laundry room has extra cabinets, a sink and WASHER and DRYER that do convey with the home! This home has so much to offer with its GREAT LOCATION right around the corner from the El Santiago Recreation Center and close to SPANISH SPRINGS, all the upgrades and a LOVELY GOLF COURSE VIEW! COME SEE THIS LOVELY HOME TODAY!
Sold for $565,000
$565,000
2411 TAMARINDO DRIVE, THE VILLAGES, FL 32162
3beds
1,950sqft
Single Family Residence
Built in 2000
6,300 Square Feet Lot
$523,600 Zestimate®
$290/sqft
$3,136 Estimated rent
Home value
$523,600
$492,000 - $555,000
$3,136/mo
Zestimate® history
Owner options
List your home for rent
$3,136/mo
Rent Zestimate®
Find your next renter with Zillow Rental Manager. Plus, with online applications, you can quickly screen prospective tenants – for free.
$3,136/mo
Rent Zestimate®
Refinance and save
$3,740/mo
Est. payment
Refinancing to a lower rate could help reduce your monthly payments and save thousands over the life of the loan.
$3,740/mo
Est. payment
Explore your selling options
Work with a Zillow partner agent
Leverage their expertise and Zillow's premium Showcase listings to get your home seen by more buyers.
Get startedList with your own agent
Get your home in front of millions of buyers by listing it on Zillow.
Learn how to do itSell it yourself
Take full control of how buyers see your home on Zillow by listing For Sale by Owner (FSBO).
List your homeWhat's special
Custom islandFantastic curb appealSeparate roomNewer roofClose to spanish springsEn-suite bathGuest bath
Zillow last checked:
Listing updated:
Listed by:
Kim Coffer 352-626-7671,
SALLY LOVE REAL ESTATE 352-399-2010
Bought with:
Mike Joy, 3009753
DOWN HOME REALTY, LLLP
Source: Stellar MLS,MLS#: G5076200 Originating MLS: Lake and Sumter
Originating MLS: Lake and Sumter
Facts & features
Interior
Bedrooms & bathrooms
- Bedrooms: 3
- Bathrooms: 2
- Full bathrooms: 2
Rooms
- Room types: Utility Room
Primary bedroom
- Features: Ceiling Fan(s), Walk-In Closet(s)
- Level: First
- Dimensions: 18x14
Bedroom 2
- Features: Ceiling Fan(s), No Closet
- Level: First
- Dimensions: 11x11
Bedroom 3
- Features: Ceiling Fan(s), Built-in Closet
- Level: First
- Dimensions: 11x11
Balcony porch lanai
- Features: Ceiling Fan(s)
- Level: First
- Dimensions: 28x9
Dinette
- Level: First
- Dimensions: 9x8
Dining room
- Level: First
- Dimensions: 11x13
Kitchen
- Features: Pantry
- Level: First
- Dimensions: 14x11
Living room
- Features: Ceiling Fan(s)
- Level: First
- Dimensions: 17x17
Heating
- Central, Electric
Cooling
- Central Air
Appliances
- Included: Dishwasher, Disposal, Dryer, Electric Water Heater, Microwave, Range, Refrigerator, Washer
- Laundry: Inside, Laundry Room
Features
- Ceiling Fan(s), Crown Molding, Eating Space In Kitchen, Living Room/Dining Room Combo, Primary Bedroom Main Floor, Open Floorplan, Solid Surface Counters, Split Bedroom, Stone Counters, Vaulted Ceiling(s), Walk-In Closet(s)
- Flooring: Carpet, Ceramic Tile, Hardwood
- Doors: Sliding Doors
- Windows: Window Treatments
- Has fireplace: No
Interior area
- Total structure area: 2,738
- Total interior livable area: 1,950 sqft
Property
Parking
- Total spaces: 2
- Parking features: Garage Door Opener
- Attached garage spaces: 2
- Details: Garage Dimensions: 24x20
Features
- Levels: One
- Stories: 1
- Patio & porch: Covered, Front Porch, Rear Porch, Screened
- Exterior features: Irrigation System, Rain Gutters
- Has view: Yes
- View description: Golf Course
Lot
- Size: 6,300 Square Feet
- Features: Landscaped, On Golf Course
Details
- Parcel number: D03E038
- Zoning: RESI
- Special conditions: None
Construction
Type & style
- Home type: SingleFamily
- Property subtype: Single Family Residence
Materials
- Block, Stucco
- Foundation: Slab
- Roof: Shingle
Condition
- New construction: No
- Year built: 2000
Details
- Builder model: GARDENIA
Utilities & green energy
- Sewer: Public Sewer
- Water: Public
- Utilities for property: BB/HS Internet Available, Cable Available, Electricity Connected, Public, Sewer Connected, Sprinkler Meter, Street Lights, Underground Utilities, Water Connected
Community & HOA
Community
- Features: Community Mailbox, Deed Restrictions, Dog Park, Fitness Center, Golf, Pool
- Pet fee: $0 monthly
- Senior community: Yes
- Subdivision: THE VILLAGES
HOA
- Has HOA: No
- HOA fee: $189 monthly
Location
- Region: The Villages
Financial & listing details
- Price per square foot: $290/sqft
- Tax assessed value: $387,180
- Annual tax amount: $1,211
- Date on market: 12/8/2023
- Cumulative days on market: 22 days
- Listing terms: Cash,Conventional,VA Loan
- Ownership: Fee Simple
- Total actual rent: 0
- Electric utility on property: Yes
- Road surface type: Paved
Price history
| Date | Event | Price |
|---|---|---|
| 2/7/2024 | Sold | $565,000-1.7%$290/sqft |
Source:  Stellar MLS #G5076200 Report a problem Stellar MLS #G5076200 Report a problem | ||
| 12/30/2023 | Pending sale | $575,000$295/sqft |
Source: Stellar MLS #G5076200 Report a problem | ||
| 12/8/2023 | Listed for sale | $575,000+19.9%$295/sqft |
Source: Stellar MLS #G5076200 Report a problem | ||
| 5/11/2021 | Listing removed | -- |
Source: Stellar MLS #G5036919 Report a problem | ||
| 12/21/2020 | Listed for sale | $479,500+37.4%$246/sqft |
Source: SALLY LOVE REAL ESTATE INC #G5036919 Report a problem | ||
| 10/30/2011 | Listing removed | $349,000$179/sqft |
Source: REALTY EXECUTIVES TRI COUNTY #G4670692 Report a problem | ||
| 10/19/2011 | Listed for sale | $349,000+97.4%$179/sqft |
Source: REALTY EXECUTIVES TRI COUNTY #G4670692 Report a problem | ||
| 11/9/2000 | Sold | $176,800$91/sqft |
Source: Public Record Report a problem | ||
Public tax history
| Year | Property taxes | Tax assessment |
|---|---|---|
| 2025 | $4,184 +137.9% | $387,180 +58.3% |
| 2024 | $1,759 +0.6% | $244,560 +3% |
| 2023 | $1,748 +5.1% | $237,440 +3% |
| 2022 | $1,663 -14.9% | $230,530 +3% |
| 2021 | $1,953 -0.5% | $223,820 +1.4% |
| 2020 | $1,962 | $220,730 +2.3% |
| 2019 | $1,962 +0.1% | $215,770 +1.9% |
| 2018 | $1,961 +9.6% | $211,750 +2.1% |
| 2017 | $1,789 +5% | $207,400 +2.1% |
| 2016 | $1,705 0% | $203,140 +0.7% |
| 2015 | $1,705 +2.9% | $201,730 +0.8% |
| 2014 | $1,657 +0.2% | $200,130 +1.5% |
| 2013 | $1,655 | $197,180 +1.7% |
| 2012 | -- | $193,890 +5% |
| 2011 | -- | $184,653 +1.5% |
| 2010 | -- | $181,925 +2.7% |
| 2009 | -- | $177,143 +0.1% |
| 2008 | -- | $176,967 +3% |
| 2007 | -- | $171,813 +2.5% |
| 2006 | -- | $167,623 +3% |
| 2005 | -- | $162,741 +3% |
| 2004 | -- | $158,001 +1.9% |
| 2003 | -- | $155,055 +2.4% |
| 2002 | -- | $151,421 +1.6% |
| 2001 | -- | $149,036 |
Find assessor info on the county website
Neighborhood: 32162
Nearby homes
- $394,0003 bd2 ba1.6k sqft2409 Tamarindo Dr, The Villages, FL 32162Off Market
- $495,0003 bd2 ba1.6k sqft2413 Tamarindo Dr, The Villages, FL 32162Sold
- $449,500-- bd-- ba2k sqft2407 Tamarindo Dr, The Villages, FL 32162Off Market
- $416,5002 bd2 ba1.9k sqft2415 Tamarindo Dr, The Villages, FL 32162Off Market

- $345,100-- bd-- ba1.9k sqft2404 Tamarindo Dr, The Villages, FL 32162Off Market
- $335,000-- bd-- ba1.6k sqft2406 Tamarindo Dr, The Villages, FL 32162Sold
- $374,600-- bd-- ba2k sqft2402 Tamarindo Dr, The Villages, FL 32162Off Market
- $307,100-- bd-- ba1.4k sqft2408 Tamarindo Dr, The Villages, FL 32162Off Market
Nearby schools
GreatSchools rating
- 8/10Wildwood Elementary SchoolGrades: PK-5Distance: 7.2 mi
- 3/10Wildwood Middle/ High SchoolGrades: 6-12Distance: 7 mi
Get a cash offer in 3 minutes
Find out how much your home could sell for in as little as 3 minutes with a no-obligation cash offer.
Estimated market value
$523,600
Get a cash offer in 3 minutes
Find out how much your home could sell for in as little as 3 minutes with a no-obligation cash offer.
Estimated market value
$523,600
- Florida
- Sumter County
- The Villages
- 32162
- 2411 TAMARINDO DRIVE
Nearby cities
Nearby zip codes
Other The Villages Topics
