Meticulously restored Circa 1921 Cottage Style Richmond Classis Home which boast 3 beautiful bedrooms and 2.5 beautiful all new baths. Set on a quiet street aptly named "The Terrace" as it overlooks Battery Park. With all new plumbing, electric, HVAC, a new roof and much much more. This beautiful and historic home is on one of the most desirable streets in Richmond and has the perfect large front porch, ideal for relaxing and enjoying a stunning view of the wide open spaces and "Battery Park". Both beautiful and period correct are the restored original wood floors offering both warmth and historic charm yet this home also has all the modern conveniences and updates you could ever want. With three beautiful bedrooms upstairs each with wood floors and bright incoming sunshine, 2 of which will share a fully tiled hall bath, and the primary bedroom not only has unique window seats but also a large and private oversized en-suite bath. This primary bath has twin sinks and as a centered beautiful tiled tub/shower. This bath with it's marble like tiles offers plenty of room to unwind from your everyday life ...almost like being on an everyday vacation. Back on the main level and adjacent to the kitchen is a new large half bath and a laundry closet complete with a stacked washer/dryer. Also on the first level is the perfect office for work at home and this office room even has a direct access to the backyard. Yes this is the home you have been waiting for AND hoping for...but wait... this home also has a pro style kitchen. Be it daily meal prep or special fun gatherings with family or freinds, either way... this kitchen is grand on scale and features with an abundance of cabinets, some with pull out shelves, all top of the line stainless steel appliances including a french door refrigerator and much much more. Outdoor time will also be exta special with a fully fenced and private backyard and even a Garden Storage shed made to match the home. See it soon, make it yours.
Sold for $442,500
$442,500
2411 The Ter, Richmond, VA 23222
3beds
1,680sqft
Single Family Residence
Built in 1921
-- sqft lot
$462,200 Zestimate®
$263/sqft
$2,459 Estimated rent
Home value
$462,200
$407,000 - $522,000
$2,459/mo
Zestimate® history
Owner options
List your home for rent
$2,459/mo
Rent Zestimate®
Find your next renter with Zillow Rental Manager. Plus, with online applications, you can quickly screen prospective tenants – for free.
$2,459/mo
Rent Zestimate®
Refinance and save
$2,765/mo
Est. payment
Refinancing to a lower rate could help reduce your monthly payments and save thousands over the life of the loan.
$2,765/mo
Est. payment
Explore your selling options
Work with a Zillow partner agent
Leverage their expertise and Zillow's premium Showcase listings to get your home seen by more buyers.
Get startedList with your own agent
Get your home in front of millions of buyers by listing it on Zillow.
Learn how to do itSell it yourself
Take full control of how buyers see your home on Zillow by listing For Sale by Owner (FSBO).
List your homeWhat's special
Historic charmPrivate backyardNew large half bathNew bathsBeautiful and historic homeNew plumbingPerfect large front porch
Zillow last checked:
Listing updated:
Listed by:
Michael Marretti 804-370-5926,
Arbor Realty Inc
Bought with:
Scott Andrews, 0225215648
Nest Realty Group
Source: CVRMLS,MLS#: 2408660 Originating MLS: Central Virginia Regional MLS
Originating MLS: Central Virginia Regional MLSFacts & features
Interior
Bedrooms & bathrooms
- Bedrooms: 3
- Bathrooms: 3
- Full bathrooms: 2
- 1/2 bathrooms: 1
Primary bedroom
- Description: Wood Floors, incredable EnSuite Lux Bath
- Level: Second
- Dimensions: 14.0 x 11.2
Bedroom 2
- Description: Wood Floors
- Level: Second
- Dimensions: 10.8 x 9.8
Additional room
- Description: Wood Floors
- Level: Second
- Dimensions: 15.2 x 9.2
Other
- Description: Tub & Shower
- Level: Second
Half bath
- Level: First
Kitchen
- Description: Custom with Pull outs, Granite SS Applicances
- Level: First
- Dimensions: 12.4 x 13.10
Living room
- Description: Wood Floors and Open
- Level: First
- Dimensions: 19.0 x 12.10
Office
- Description: Perfectly located with Backyard Access
- Level: First
- Dimensions: 9.6 x 9.6
Heating
- Electric, Heat Pump
Cooling
- Heat Pump
Appliances
- Included: Dishwasher, Exhaust Fan, Electric Water Heater, Disposal, Microwave, Refrigerator, Range Hood, Smooth Cooktop
Features
- Flooring: Ceramic Tile, Wood
- Basement: Partial
- Attic: Access Only
- Has fireplace: Yes
- Fireplace features: Decorative, Masonry
Interior area
- Total interior livable area: 1,680 sqft
- Finished area above ground: 1,680
Property
Parking
- Parking features: On Street
- Has uncovered spaces: Yes
Features
- Levels: Two
- Stories: 2
- Patio & porch: Front Porch, Porch
- Exterior features: Porch
- Pool features: None
- Fencing: Back Yard,Privacy,Wood
Details
- Additional structures: Guest House
- Parcel number: N0000537012
Construction
Type & style
- Home type: SingleFamily
- Architectural style: Bungalow,Cottage,Craftsman,Two Story
- Property subtype: Single Family Residence
Materials
- Drywall, Frame, Plaster, Stucco
- Roof: Composition
Condition
- Resale
- New construction: No
- Year built: 1921
Utilities & green energy
- Sewer: Public Sewer
- Water: Public
Community & HOA
Community
- Subdivision: Battery Court Addition
Location
- Region: Richmond
Financial & listing details
- Price per square foot: $263/sqft
- Tax assessed value: $443,000
- Annual tax amount: $4,956
- Date on market: 1/19/2026
- Ownership: Individuals
- Ownership type: Sole Proprietor
Price history
| Date | Event | Price |
|---|---|---|
| 2/28/2025 | Sold | $442,500+10.6%$263/sqft |
Source:  CVRMLS #2408660 Report a problem CVRMLS #2408660 Report a problem | ||
| 4/14/2024 | Pending sale | $399,999$238/sqft |
Source: CVRMLS #2408660 Report a problem | ||
| 4/12/2024 | Listed for sale | $399,999-19.2%$238/sqft |
Source: CVRMLS #2408660 Report a problem | ||
| 1/4/2023 | Listing removed | -- |
Source: CVRMLS #2230406 Report a problem | ||
| 11/15/2022 | Listed for sale | $495,000+167.6%$295/sqft |
Source: CVRMLS #2230406 Report a problem | ||
| 5/17/2022 | Sold | $185,000-5.1%$110/sqft |
Source:  Bright MLS #VARC2000114 Report a problem Bright MLS #VARC2000114 Report a problem | ||
| 4/23/2022 | Contingent | $195,000$116/sqft |
Source: Bright MLS #VARC2000114 Report a problem | ||
| 4/18/2022 | Price change | $195,000-11.4%$116/sqft |
Source: Bright MLS #VARC2000114 Report a problem | ||
| 4/11/2022 | Listed for sale | $220,000$131/sqft |
Source: Bright MLS #VARC2000114 Report a problem | ||
| 4/10/2022 | Contingent | $220,000$131/sqft |
Source: Bright MLS #VARC2000114 Report a problem | ||
| 4/2/2022 | Listed for sale | $220,000$131/sqft |
Source: Bright MLS #VARC2000114 Report a problem | ||
Public tax history
| Year | Property taxes | Tax assessment |
|---|---|---|
| 2025 | $5,544 +4.3% | $462,000 +4.3% |
| 2024 | $5,316 +7.3% | $443,000 +7.3% |
| 2023 | $4,956 | $413,000 |
| 2022 | $4,956 +227.8% | $413,000 +227.8% |
| 2021 | $1,512 +5.9% | $126,000 +5.9% |
| 2020 | $1,428 +4.4% | $119,000 +4.4% |
| 2019 | $1,368 +12.9% | $114,000 +12.9% |
| 2018 | $1,212 -42.7% | $101,000 -22.3% |
| 2017 | $2,116 | $130,000 +13% |
| 2016 | $2,116 | $115,000 +1.8% |
| 2015 | $2,116 | $113,000 |
| 2014 | $2,116 | $113,000 |
| 2013 | -- | $113,000 -3.4% |
| 2012 | -- | $117,000 -10.7% |
| 2011 | -- | $131,000 |
| 2010 | -- | $131,000 +1.2% |
| 2009 | -- | $129,500 |
| 2008 | -- | $129,500 +2% |
| 2007 | -- | $127,000 +3% |
| 2006 | -- | $123,300 +50.9% |
| 2005 | -- | $81,700 +4.6% |
| 2003 | -- | $78,100 +5% |
| 2002 | -- | $74,400 +6% |
| 2001 | $1,003 | $70,160 |
Find assessor info on the county website
Neighborhood: Northern Barton Heights
Nearby homes
- $300,3004 bd2 ba1.5k sqft2407 The Ter, Richmond, VA 23222Off Market
- $615,0004 bd2 ba2.2k sqft2405 The Ter, Richmond, VA 23222Sold

- $567,8005 bd4 ba3.8k sqft315 Overbrook Rd, Richmond, VA 23222Off Market
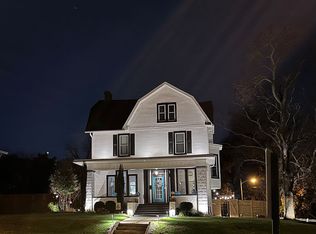
- $435,6004 bd2 ba1.6k sqft309 Overbrook Rd, Richmond, VA 23222Off Market
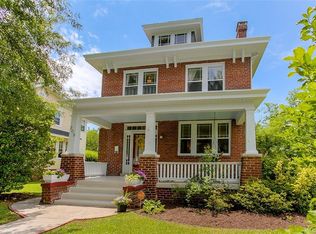
- $494,1003 bd2 ba2k sqft307 Overbrook Rd, Richmond, VA 23222Off Market
- $269,6004 bd1 ba1.9k sqft2401 The Ter, Richmond, VA 23222Off Market
- $341,8004 bd2 ba1.9k sqft305 Overbrook Rd, Richmond, VA 23222Off Market
- $454,1003 bd2 ba2k sqft307 Overbrook Rd #0, Richmond, VA 23222Off Market
Nearby schools
GreatSchools rating
- 3/10J.E.B. Stuart Elementary SchoolGrades: PK-5Distance: 0.6 mi
- NAMary Scott PreschoolGrades: Distance: 1.6 mi
- 6/10John Marshall High SchoolGrades: 9-12Distance: 2.1 mi
Schools provided by the listing agent
- Elementary: Barack Obama
- Middle: Henderson
- High: John Marshall
Source: CVRMLS. This data may not be complete. We recommend contacting the local school district to confirm school assignments for this home.
Get a cash offer in 3 minutes
Find out how much your home could sell for in as little as 3 minutes with a no-obligation cash offer.
Estimated market value
$462,200
Get a cash offer in 3 minutes
Find out how much your home could sell for in as little as 3 minutes with a no-obligation cash offer.
Estimated market value
$462,200
Nearby cities
Nearby neighborhoods
Nearby zip codes
Other Richmond Topics
