Skip main navigation
Off market
  • $909,200

    2411 Victoria Gardens Ln, Tampa, FL 33609

    3beds
    2,630sqft
    Townhouse
    Built in 2006
    1,459 Square Feet Lot
    $909,200 Zestimate®
    $346/sqft
    $5,721 Estimated rent

    Home value

    $909,200

    $846,000 - $973,000

    $5,721/mo

    Zestimate® history
    Loading
    Loading...

    Owner options

    List your home for rent

    $5,721/mo

    Rent Zestimate®

    Find your next renter with Zillow Rental Manager. Plus, with online applications, you can quickly screen prospective tenants – for free.

    Learn more

    $5,721/mo

    Rent Zestimate®

    Refinance and save

    $6,766/mo

    Est. payment

    Refinancing to a lower rate could help reduce your monthly payments and save thousands over the life of the loan.

    See today's rates

    $6,766/mo

    Est. payment

    Explore your selling options

    Work with a Zillow partner agent

    Leverage their expertise and Zillow's premium Showcase listings to get your home seen by more buyers.

    Get started

    List with your own agent

    Get your home in front of millions of buyers by listing it on Zillow.

    Learn how to do it

    Sell it yourself

    Take full control of how buyers see your home on Zillow by listing For Sale by Owner (FSBO).

    List your home

    What's special

    SIGNIFICANT PRICE REDUCTION. Original owner invested more than $1M in this magnificent home. From the sky lounge to the gourmet's kitchen, the elevator whisks you from wonder to wonder in this Stately, London-inspired townhouse. But, there's nothing stuffy here. It's a heady cocktail of luxury and on-trend living you can dress up or dress down. "Creased", leather-like travertine floors pave the entry level. Enjoy quiet respite in the front room for cocktails, with the custom crafted kitchen nearby, bristling with high end appliances....., a butler's pantry with beverage and wine coolers, opening to the soothing garden-side dining area. Take the elevator or the magnificent sweeping staircase to the second level, a world unto itself. Paved throughout with wood floors, you're greeted by the inviting Family Room, and the most charming office close by. A fitted laundry room and two guest bedrooms, each with en suite bath and fitted dressing areas complete this floor. AND, the best is yet to come! The master suite enjoys the entire third floor. What's not to like: an office nook, the large, secluded bedroom, the room-sized, rock-star, fitted dressing room, the sybaritic bath with dual vanities, custom cabinetry, clawfooted tub and dual head spa shower. There's even a powder room for guests. Yeah, the guests that come up to enjoy a drink and dinner in the outdoor Sky Lounge. The rooftop terrace is a garden spot with seating spaces, an outdoor kitchen, big screen T.V. and a rooftop view of the sparkling pool. Security system, tankless hot water, and whole house vaccum systen. Come, live like a Carnaby Street trendsetter in this gated enclave in the heart of everything. DON'T MISS THE MINI-MOVIE UNDER VIRTUAL LINK 1. IT'S MUST SEE T.V.!

    This property is not currently displayed as for sale or rent on Zillow. This may be different from what's on other websites or public sources.
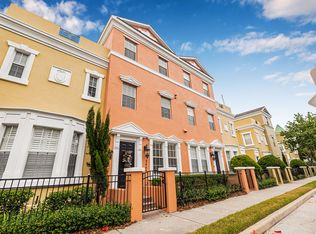
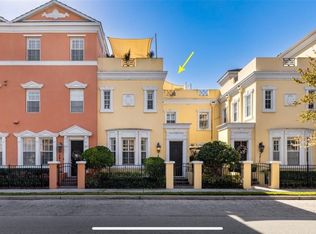
    Originating MLS: Tampa

    Facts & features

    Interior

    Bedrooms & bathrooms
    • Bedrooms: 3
    • Bathrooms: 5
    • Full bathrooms: 3
    • 1/2 bathrooms: 2
    Heating
    • Forced air, Electric
    Cooling
    • Central
    Appliances
    • Included: Dishwasher, Dryer, Garbage disposal, Microwave, Refrigerator, Washer
    Features
    • Eating Space In Kitchen, High Ceiling(s), Split Bedroom, Stone Counters, Walk-In Closet(s), Solid Wood Cabinets, Elevator, Central Vaccum, Skylight(s)
    • Flooring: Hardwood
    Interior area
    • Structure area source: Public Records
    • Total interior livable area: 2,630 sqft

    Property

    Parking
    • Total spaces: 2
    • Parking features: Garage - Attached
    Features
    • Levels: Three Or More
    • Exterior features: Stucco
    • Pool features: Child Safety Fence, Gunite, In Ground, Deck
    Lot
    • Size: 1,459 Square Feet
    • Features: In City Limits
    Details
    • Parcel number: 18292372O000001000060A
    • Zoning: PD

    Construction

    Type & style
    • Home type: SingleFamily
    • Architectural style: Traditional
    • Property subtype: Townhouse
    Materials
    • masonry
    • Roof: Built-up
    Condition
    • Year built: 2006

    Utilities & green energy

    • Sewer: Public Sewer
    • Utilities for property: Sewer Connected, BB/HS Internet Available, Cable Available, Street Lights, Electricity Available, Sewer Available, Sprinkler Meter

    Community & HOA

    Community
    • Subdivision: VICTORIA PARK SOHO TWNHMS
    HOA
    • Has HOA: Yes
    • Services included: Community Pool, Maintenance Grounds, Pool Maintenance, Private Road
    • HOA fee: $471 monthly
    Location
    • Region: Tampa

    Financial & listing details

    • Price per square foot: $346/sqft
    • Tax assessed value: $658,094
    • Annual tax amount: $12,320
    • Listing terms: Cash, Conventional, FHA, VA Loan
    • Ownership: Fee Simple

    Price history

    DateEventPrice
    1/26/2021Sold$752,500-1.6%$286/sqft
    Source: Public Record Report a problem
    12/24/2020Pending sale$764,900$291/sqft
    Source: PRESTON & FARLEY INC #T3263542 Report a problem
    10/6/2020Price change$764,900-6.6%$291/sqft
    Source: PRESTON & FARLEY INC #T3263542 Report a problem
    9/8/2020Listed for sale$819,000+88.3%$311/sqft
    Source: PRESTON & FARLEY INC #T3263542 Report a problem
    11/7/2011Sold$435,000-17.1%$165/sqft
    Source: Public Record Report a problem
    9/15/2011Price change$525,000-4.5%$200/sqft
    Source: Coldwell Banker Residential Real Estate - Westshore #T2479017 Report a problem
    7/16/2011Listed for sale$550,000$209/sqft
    Source: Coldwell Banker Residential Real Estate - Westshore #T2479017 Report a problem
    1/27/2011Listing removed$550,000$209/sqft
    Source: NRT Florida #T2452612 Report a problem
    1/7/2011Listed for sale$550,000-4.2%$209/sqft
    Source: NRT Florida #T2452612 Report a problem
    3/6/2006Sold$574,100$218/sqft
    Source: Stellar MLS #T2036815 Report a problem

    Public tax history

    YearProperty taxesTax assessment
    2025$12,320 +4.1%$658,094 -0.1%
    2024$11,830 +2.4%$658,646 +3%
    2023$11,556 -7.5%$639,462 -6.5%
    2022$12,492 +16.4%$684,269 +27%
    2021$10,727 +95.5%$538,888 +71.7%
    2020$5,487 +1.8%$313,839 +2.3%
    2019$5,390 $306,783 +1.9%
    2018$5,390 +0.7%$301,063 -36.3%
    2017$5,354 +1.4%$472,829 +63.7%
    2016$5,280 +3%$288,806 +0.7%
    2015$5,128 +0.3%$286,798 +0.8%
    2014$5,114 $284,522 +1.5%
    2013$5,114 +0.7%$280,317 +1.7%
    2012$5,080 -15.8%$275,631 -1%
    2011$6,031 -5%$278,378 -5.6%
    2010$6,346 -28%$294,827 -27.7%
    2009$8,818 -22.3%$407,706 -22%
    2008$11,352 0%$522,673 -5.7%
    2007$11,356 +840.2%$554,098 +1008.2%
    2006$1,208 +111.8%$50,000 +111.7%
    2005$570 $23,617
    2004-- $23,617
    Find assessor info on the county website

    Neighborhood: South Howard

    Nearby schools

    GreatSchools rating
    Schools provided by the listing agent
    • Elementary: Mitchell-HB
    • Middle: Wilson-HB
    • High: Plant-HB

    Source: The MLS. This data may not be complete. We recommend contacting the local school district to confirm school assignments for this home.

    Get a cash offer in 3 minutes
    Find out how much your home could sell for in as little as 3 minutes with a no-obligation cash offer.
    Estimated market value
    $909,200
    Get a cash offer in 3 minutes
    Find out how much your home could sell for in as little as 3 minutes with a no-obligation cash offer.
    Estimated market value
    $909,200