2411 W 14th St N proves you don't have to sacrifice space to find an affordable home in one of Wichita's most established neighborhoods. Offering 3 bedrooms, 1 bathroom, a finished basement, heated and cooled bonus room, and a spacious 0.28 acre lot, this move-in ready Indian Hills home delivers the flexible living space today's buyers are searching for at a price that's hard to match. Even better, the expensive updates are already complete, including a brand new roof and gutters, new HVAC system in 2024, new exterior doors and locks, sewer cleanout installed in 2024, and professionally completed foundation work with a transferable warranty in 2025, giving you confidence that the major projects are already behind you. Inside, large windows fill the living room with natural light while the charming passthrough creates a natural connection to a versatile space that can serve as a formal dining room, home office, playroom, or second living area. The updated kitchen features granite countertops, painted cabinetry, a new dishwasher, and an efficient layout that keeps everyday life running smoothly. Just beyond, a second dining area opens directly onto the two-tier deck, creating an easy transition for backyard barbecues, morning coffee, or evenings with friends. The finished basement and heated and cooled bonus room give you the flexibility every growing household appreciates. Whether you need a home gym, hobby room, movie room, play space, or simply extra room to spread out, this home adapts to your lifestyle. Outside, the fully usable backyard offers plenty of space for pets, gardening, and entertaining without feeling overwhelming to maintain. Located just minutes from Indian Hills Shopping Center, Sim Park, the Arkansas River pathways, and convenient access across Wichita, you'll enjoy the mature trees, established streets, and strong sense of community that have made Indian Hills a favorite for generations. If you've been waiting for a home that offers more space, major updates, and exceptional value, 2411 W 14th St N deserves a spot at the top of your list. Note: One or more photos have been virtually staged.
Closed
Price Unknown
2411 W 14th St N, Wichita, KS 67203
3beds
1,872sqft
Single Family Onsite Built
Built in 1940
0.28 Acres Lot
$200,000 Zestimate®
$--/sqft
$1,498 Estimated rent
Home value
$200,000
$184,000 - $216,000
$1,498/mo
Zestimate® history
Owner options
List your home for rent
$1,498/mo
Rent Zestimate®
Find your next renter with Zillow Rental Manager. Plus, with online applications, you can quickly screen prospective tenants – for free.
$1,498/mo
Rent Zestimate®
Refinance and save
Refinancing to a lower rate could help reduce your monthly payments and save thousands over the life of the loan.
Explore your selling options
Work with a Zillow partner agent
Leverage their expertise and Zillow's premium Showcase listings to get your home seen by more buyers.
Get startedList with your own agent
Get your home in front of millions of buyers by listing it on Zillow.
Learn how to do itSell it yourself
Take full control of how buyers see your home on Zillow by listing For Sale by Owner (FSBO).
List your homeWhat's special
Zillow last checked:
Listing updated:
Listed by:
Shane Phillips 316-295-0696,
Reece Nichols South Central Kansas
Bought with:
Shane Phillips, SP00237718
Source: SCKMLS as distributed by MLS GRID,MLS#: 674092
Facts & features
Interior
Bedrooms & bathrooms
- Bedrooms: 3
- Bathrooms: 1
- Full bathrooms: 1
Primary bedroom
- Description: Wood
- Level: Main
- Area: 156
- Dimensions: 13x12
Bedroom
- Description: Carpet
- Level: Main
- Area: 96
- Dimensions: 12x8
Bedroom
- Description: Carpet
- Level: Main
- Area: 108
- Dimensions: 12x9
Dining room
- Description: Laminate - Other
- Level: Main
- Area: 99
- Dimensions: 11x9
Family room
- Description: Laminate - Other
- Level: Basement
- Area: 216
- Dimensions: 18x12
Kitchen
- Description: Vinyl
- Level: Main
- Area: 220
- Dimensions: 20x11
Laundry
- Description: Vinyl
- Level: Main
- Area: 190
- Dimensions: 19x10
Living room
- Description: Laminate - Other
- Level: Main
- Area: 204
- Dimensions: 17x12
Office
- Description: Carpet
- Level: Main
- Area: 70
- Dimensions: 10x7
Heating
- Forced Air
Cooling
- Central Air
Appliances
- Included: Dishwasher, Microwave, Refrigerator, Range, Washer, Dryer
- Laundry: Main Level, Laundry Room
Features
- Ceiling Fan(s)
- Flooring: Hardwood, Laminate
- Windows: Window Coverings-Part
- Basement: Partially Finished
- Has fireplace: No
Interior area
- Total interior livable area: 1,872 sqft
- Finished area above ground: 1,472
- Finished area below ground: 400
Property
Parking
- Parking features: None
Features
- Levels: One
- Stories: 1
- Patio & porch: Deck
- Exterior features: Guttering - ALL
- Fencing: Wood
Lot
- Size: 0.28 Acres
- Features: Standard
Details
- Additional structures: Storage
- Parcel number: 1230703304007.00
Construction
Type & style
- Home type: SingleFamily
- Architectural style: Ranch
- Property subtype: Single Family Onsite Built
Materials
- Frame
- Foundation: Full, No Egress Window(s)
- Roof: Composition
Condition
- Year built: 1940
Utilities & green energy
- Gas: Natural Gas Available
- Utilities for property: Sewer Available, Natural Gas Available, Public
Community & HOA
Community
- Subdivision: WEST LAWN
HOA
- Has HOA: No
Location
- Region: Wichita
Financial & listing details
- Tax assessed value: $185,600
- Annual tax amount: $2,235
- Date on market: 6/5/2026
- Cumulative days on market: 57 days
- Ownership: Individual
- Road surface type: Paved
Price history
Price history is unavailable.
Public tax history
| Year | Property taxes | Tax assessment |
|---|---|---|
| 2025 | $2,239 +22.3% | $21,345 +22.2% |
| 2024 | $1,831 -4.8% | $17,469 |
| 2023 | $1,924 +10% | $17,469 |
| 2022 | $1,749 +4.5% | -- |
| 2021 | $1,673 | -- |
| 2020 | -- | $13,766 +7% |
| 2019 | -- | $12,869 +3.7% |
| 2018 | -- | $12,409 |
| 2017 | -- | -- |
| 2016 | -- | -- |
| 2015 | -- | -- |
| 2014 | -- | -- |
| 2013 | -- | -- |
| 2012 | -- | -- |
| 2011 | -- | $8,097 -6.9% |
| 2008 | -- | $8,695 +6% |
| 2007 | -- | $8,200 +5.9% |
| 2006 | -- | $7,740 -2.5% |
| 2005 | -- | $7,936 -3.8% |
| 2004 | -- | $8,246 +3% |
| 2003 | -- | $8,005 +3% |
| 2002 | -- | $7,775 -6.2% |
| 2000 | -- | $8,292 |
Find assessor info on the county website
Neighborhood: Indian Hills Riverbend
Nearby homes
- $124,5002 bd1 ba896 sqft2407 W 14th St N, Wichita, KS 67203Off Market

- $--4 bd2 ba2.2k sqft1430 N Meridian Ave, Wichita, KS 67203Sold
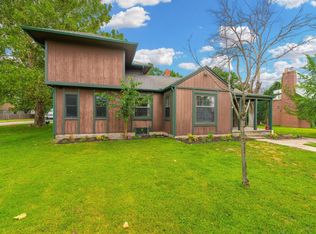
- $158,0002 bd1 ba1.1k sqft1424 N Meridian Ave, Wichita, KS 67203Off Market
- $169,1001 bd1 ba1.2k sqft2401 W 14th St N, Wichita, KS 67203Off Market
- $144,8002 bd1 ba974 sqft1501 N Sedgwick Ave, Wichita, KS 67203Off Market
- $159,2002 bd1 ba1.3k sqft1502 N Meridian Ave, Wichita, KS 67203Off Market
- $176,5002 bd1 ba1.9k sqft2329 W 14th St N, Wichita, KS 67203Off Market
- $206,4003 bd2 ba1.8k sqft1505 N Sedgwick Ave, Wichita, KS 67203Off Market
Nearby schools
GreatSchools rating
- 3/10O K Elementary SchoolGrades: PK-5Distance: 1.1 mi
- 3/10Pleasant Valley Middle SchoolGrades: 6-8Distance: 2 mi
- 1/10North High SchoolGrades: 9-12Distance: 1.4 mi
Schools provided by the listing agent
- Elementary: Ok
- Middle: Marshall
- High: North
Source: SCKMLS as distributed by MLS GRID. This data may not be complete. We recommend contacting the local school district to confirm school assignments for this home.
Sell for more on Zillow
Get a Zillow Showcase℠ listing at no additional cost and you could sell for .
$200,000
2% more
+$4,000
With Zillow Showcase(estimated)
$204,000
Sell for more on Zillow
Get a Zillow Showcase℠ listing at no additional cost and you could sell for .
$200,000
2% more
+$4,000
With Zillow Showcase(estimated)
$204,000
- Kansas
- Sedgwick County
- Wichita
- 67203
- Indian Hills Riverbend
- 2411 W 14th St N
