Skip main navigation
Sold for $490,000
  • $490,000

    2411 W 167th Lane, Broomfield, CO 80023

    2beds
    1,669sqft
    Townhouse
    Built in 2024
    26 Square Feet Lot
    $493,400 Zestimate®
    $294/sqft
    $3,039 Estimated rent

    Home value

    $493,400

    $464,000 - $528,000

    $3,039/mo

    Zestimate® history
    Loading
    Loading...

    Owner options

    List your home for rent

    $3,039/mo

    Rent Zestimate®

    Find your next renter with Zillow Rental Manager. Plus, with online applications, you can quickly screen prospective tenants – for free.

    Learn more

    $3,039/mo

    Rent Zestimate®

    Refinance and save

    $3,134/mo

    Est. payment

    Refinancing to a lower rate could help reduce your monthly payments and save thousands over the life of the loan.

    See today's rates

    $3,134/mo

    Est. payment

    Explore your selling options

    Work with a Zillow partner agent

    Leverage their expertise and Zillow's premium Showcase listings to get your home seen by more buyers.

    Get started

    List with your own agent

    Get your home in front of millions of buyers by listing it on Zillow.

    Learn how to do it

    Sell it yourself

    Take full control of how buyers see your home on Zillow by listing For Sale by Owner (FSBO).

    List your home

    What's special

    Fenced front yardAir conditioningDurable carpetUpscale finishesFlex spaceWorkout roomRecreation space
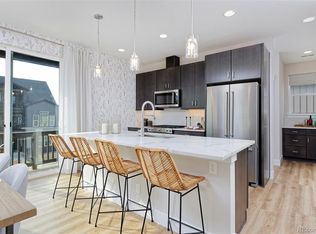
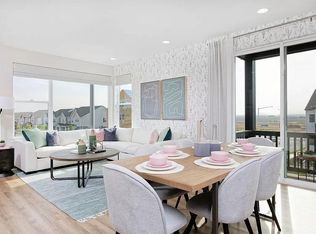
    The Oasis plan is perfect for those who love to entertain! The open floor plan on the Main Level includes a large kitchen with an eat-in island featuring an under-mount sink and pendant lighting. The kitchen also showcases gorgeous stainless appliances, 5” plank flooring, and a built-in pantry. Upstairs, the master and secondary bedrooms each have their own private bath. The modern master bedroom offers a large walk-in closet, dual under-mount sinks, and a clear glass shower. Enjoy a convenient laundry room and linen closet on the upper floor that makes chores a breeze! Two outdoor living areas include a second story balcony and a study/flex space at the entry. Make the DoMore flex space your own by turning it into your home gym, bike, board & ski shop, home office, or game day room.

    Zillow last checked:

    Listing updated:

    Listed by:

    META Homes Team 720-310-5262 team@metahomesco.com,

    RE/MAX Alliance

    Bought with:

    Emily Sullivan, 100090171

    West and Main Homes Inc

    Source: REcolorado as distributed by MLS GRID,MLS#: 6221971MLS Logo

    Facts & features

    Interior

    Bedrooms & bathrooms
    • Bedrooms: 2
    • Bathrooms: 4
    • Full bathrooms: 2
    • 1/2 bathrooms: 2
    • Main level bathrooms: 2
    Primary bedroom
    • Description: Primary Bathroom 1, Walk-In Closet, Ensuite Bathroom With Dual Vanities
    • Level: Upper
    • Area: 180 Square Feet
    • Dimensions: 12 x 15
    Bedroom
    • Description: Secondary Bathroom 1 With Ensuite Bath
    • Level: Upper
    • Area: 132 Square Feet
    • Dimensions: 12 x 11
    Bathroom
    • Level: Upper
    Bathroom
    • Level: Upper
    Bathroom
    • Level: Main
    Bathroom
    • Level: Main
    Bonus room
    • Description: Entry Level Flex Room Or Office With Half Bath
    • Level: Main
    • Area: 165 Square Feet
    • Dimensions: 15 x 11
    Kitchen
    • Description: Spacious Island, Quartz Countertops, Stainless-Steel Appliances
    • Level: Main
    • Area: 130 Square Feet
    • Dimensions: 13 x 10
    Laundry
    • Description: Laundry Room Is On Level 3
    • Level: Upper
    Living room
    • Description: Half Powder Bath 1, Open Floorplan
    • Level: Main
    • Area: 195 Square Feet
    • Dimensions: 13 x 15
    Heating
    • Natural Gas
    Cooling
    • Central Air
    Appliances
    • Included: Dishwasher, Disposal, Dryer, Microwave, Self Cleaning Oven, Tankless Water Heater, Washer
    • Laundry: In Unit
    Features
    • Primary Suite, Quartz Counters, Radon Mitigation System, Walk-In Closet(s)
    • Flooring: Carpet, Tile
    • Windows: Double Pane Windows
    • Has basement: No
    • Common walls with other units/homes: 2+ Common Walls
    Interior area
    • Total structure area: 1,669
    • Total interior livable area: 1,669 sqft
    • Finished area above ground: 1,669

    Property

    Parking
    • Total spaces: 2
    • Parking features: Concrete, Dry Walled, Electric Vehicle Charging Station(s)
    • Attached garage spaces: 2
    Features
    • Levels: Three Or More
    • Patio & porch: Front Porch
    • Exterior features: Private Yard
    • Fencing: Partial
    Lot
    • Size: 26 Square Feet
    • Features: Landscaped
    Details
    • Parcel number: 10
    • Zoning: RES
    • Special conditions: Standard

    Construction

    Type & style
    • Home type: Townhouse
    • Architectural style: Contemporary
    • Property subtype: Townhouse
    • Attached to another structure: Yes
    Materials
    • Cement Siding, Concrete, Vinyl Siding
    • Foundation: Slab
    • Roof: Composition
    Condition
    • New Construction
    • New construction: Yes
    • Year built: 2024
    Details
    • Builder model: Oasis
    • Builder name: Thrive Home Builders
    • Warranty included: Yes

    Utilities & green energy

    • Electric: 110V, 220 Volts, 220 Volts in Garage
    • Sewer: Public Sewer
    • Water: Public
    • Utilities for property: Cable Available
    Green energy
    • Energy efficient items: Appliances, HVAC, Insulation, Lighting, Water Heater, Windows

    Community & HOA

    Community
    • Security: Carbon Monoxide Detector(s), Radon Detector, Smoke Detector(s)
    • Subdivision: West Village Baseline
    HOA
    • Has HOA: Yes
    • Amenities included: Park, Playground
    • Services included: Maintenance Grounds, Sewer, Snow Removal, Trash
    • HOA fee: $221 quarterly
    • HOA name: BCA
    • HOA phone: 720-231-5921
    Location
    • Region: Broomfield

    Financial & listing details

    • Price per square foot: $294/sqft
    • Tax assessed value: $530,990
    • Annual tax amount: $1
    • Date on market: 3/12/2024
    • Listing terms: Cash,Conventional,FHA
    • Ownership: Builder
    • Electric utility on property: Yes
    • Road surface type: Paved

    Price history

    DateEventPrice
    10/18/2024Sold$490,000-1.8%$294/sqft
    Source: REcolorado as distributed by MLS GRID #6221971 Report a problem
    9/19/2024Pending sale$499,000$299/sqft
    Source: REcolorado as distributed by MLS GRID #6221971 Report a problem
    8/22/2024Price change$499,000-4%$299/sqft
    Source: REcolorado as distributed by MLS GRID #6221971 Report a problem
    7/24/2024Price change$519,900-13.3%$312/sqft
    Source: Thrive Home Builders Report a problem
    7/2/2024Price change$599,900+7.1%$359/sqft
    Source: REcolorado as distributed by MLS GRID #6221971 Report a problem
    6/23/2024Price change$559,900+5.7%$335/sqft
    Source: Thrive Home Builders Report a problem
    3/12/2024Listed for sale$529,900$317/sqft
    Source: REcolorado as distributed by MLS GRID #6221971 Report a problem

    Public tax history

    YearProperty taxesTax assessment
    2025$4,196 +5.4%$35,580 +33.3%
    2024$3,981 +174.1%$26,690 +6.1%
    2023$1,452 +317.1%$25,160 +1081.2%
    2022$348 +4.6%$2,130 -85.8%
    2021$333 $15,050 +645%
    2020-- $2,020
    Find assessor info on the county website

    Neighborhood: 80023

    Nearby schools

    GreatSchools rating
    Schools provided by the listing agent
    • Elementary: Thunder Vista
    • Middle: Prospect Ridge Academy
    • High: Legacy
    • District: Adams 12 5 Star Schl

    Source: REcolorado as distributed by MLS GRID. This data may not be complete. We recommend contacting the local school district to confirm school assignments for this home.

    Get a cash offer in 3 minutes
    Find out how much your home could sell for in as little as 3 minutes with a no-obligation cash offer.
    Estimated market value
    $493,400
    Get a cash offer in 3 minutes
    Find out how much your home could sell for in as little as 3 minutes with a no-obligation cash offer.
    Estimated market value
    $493,400